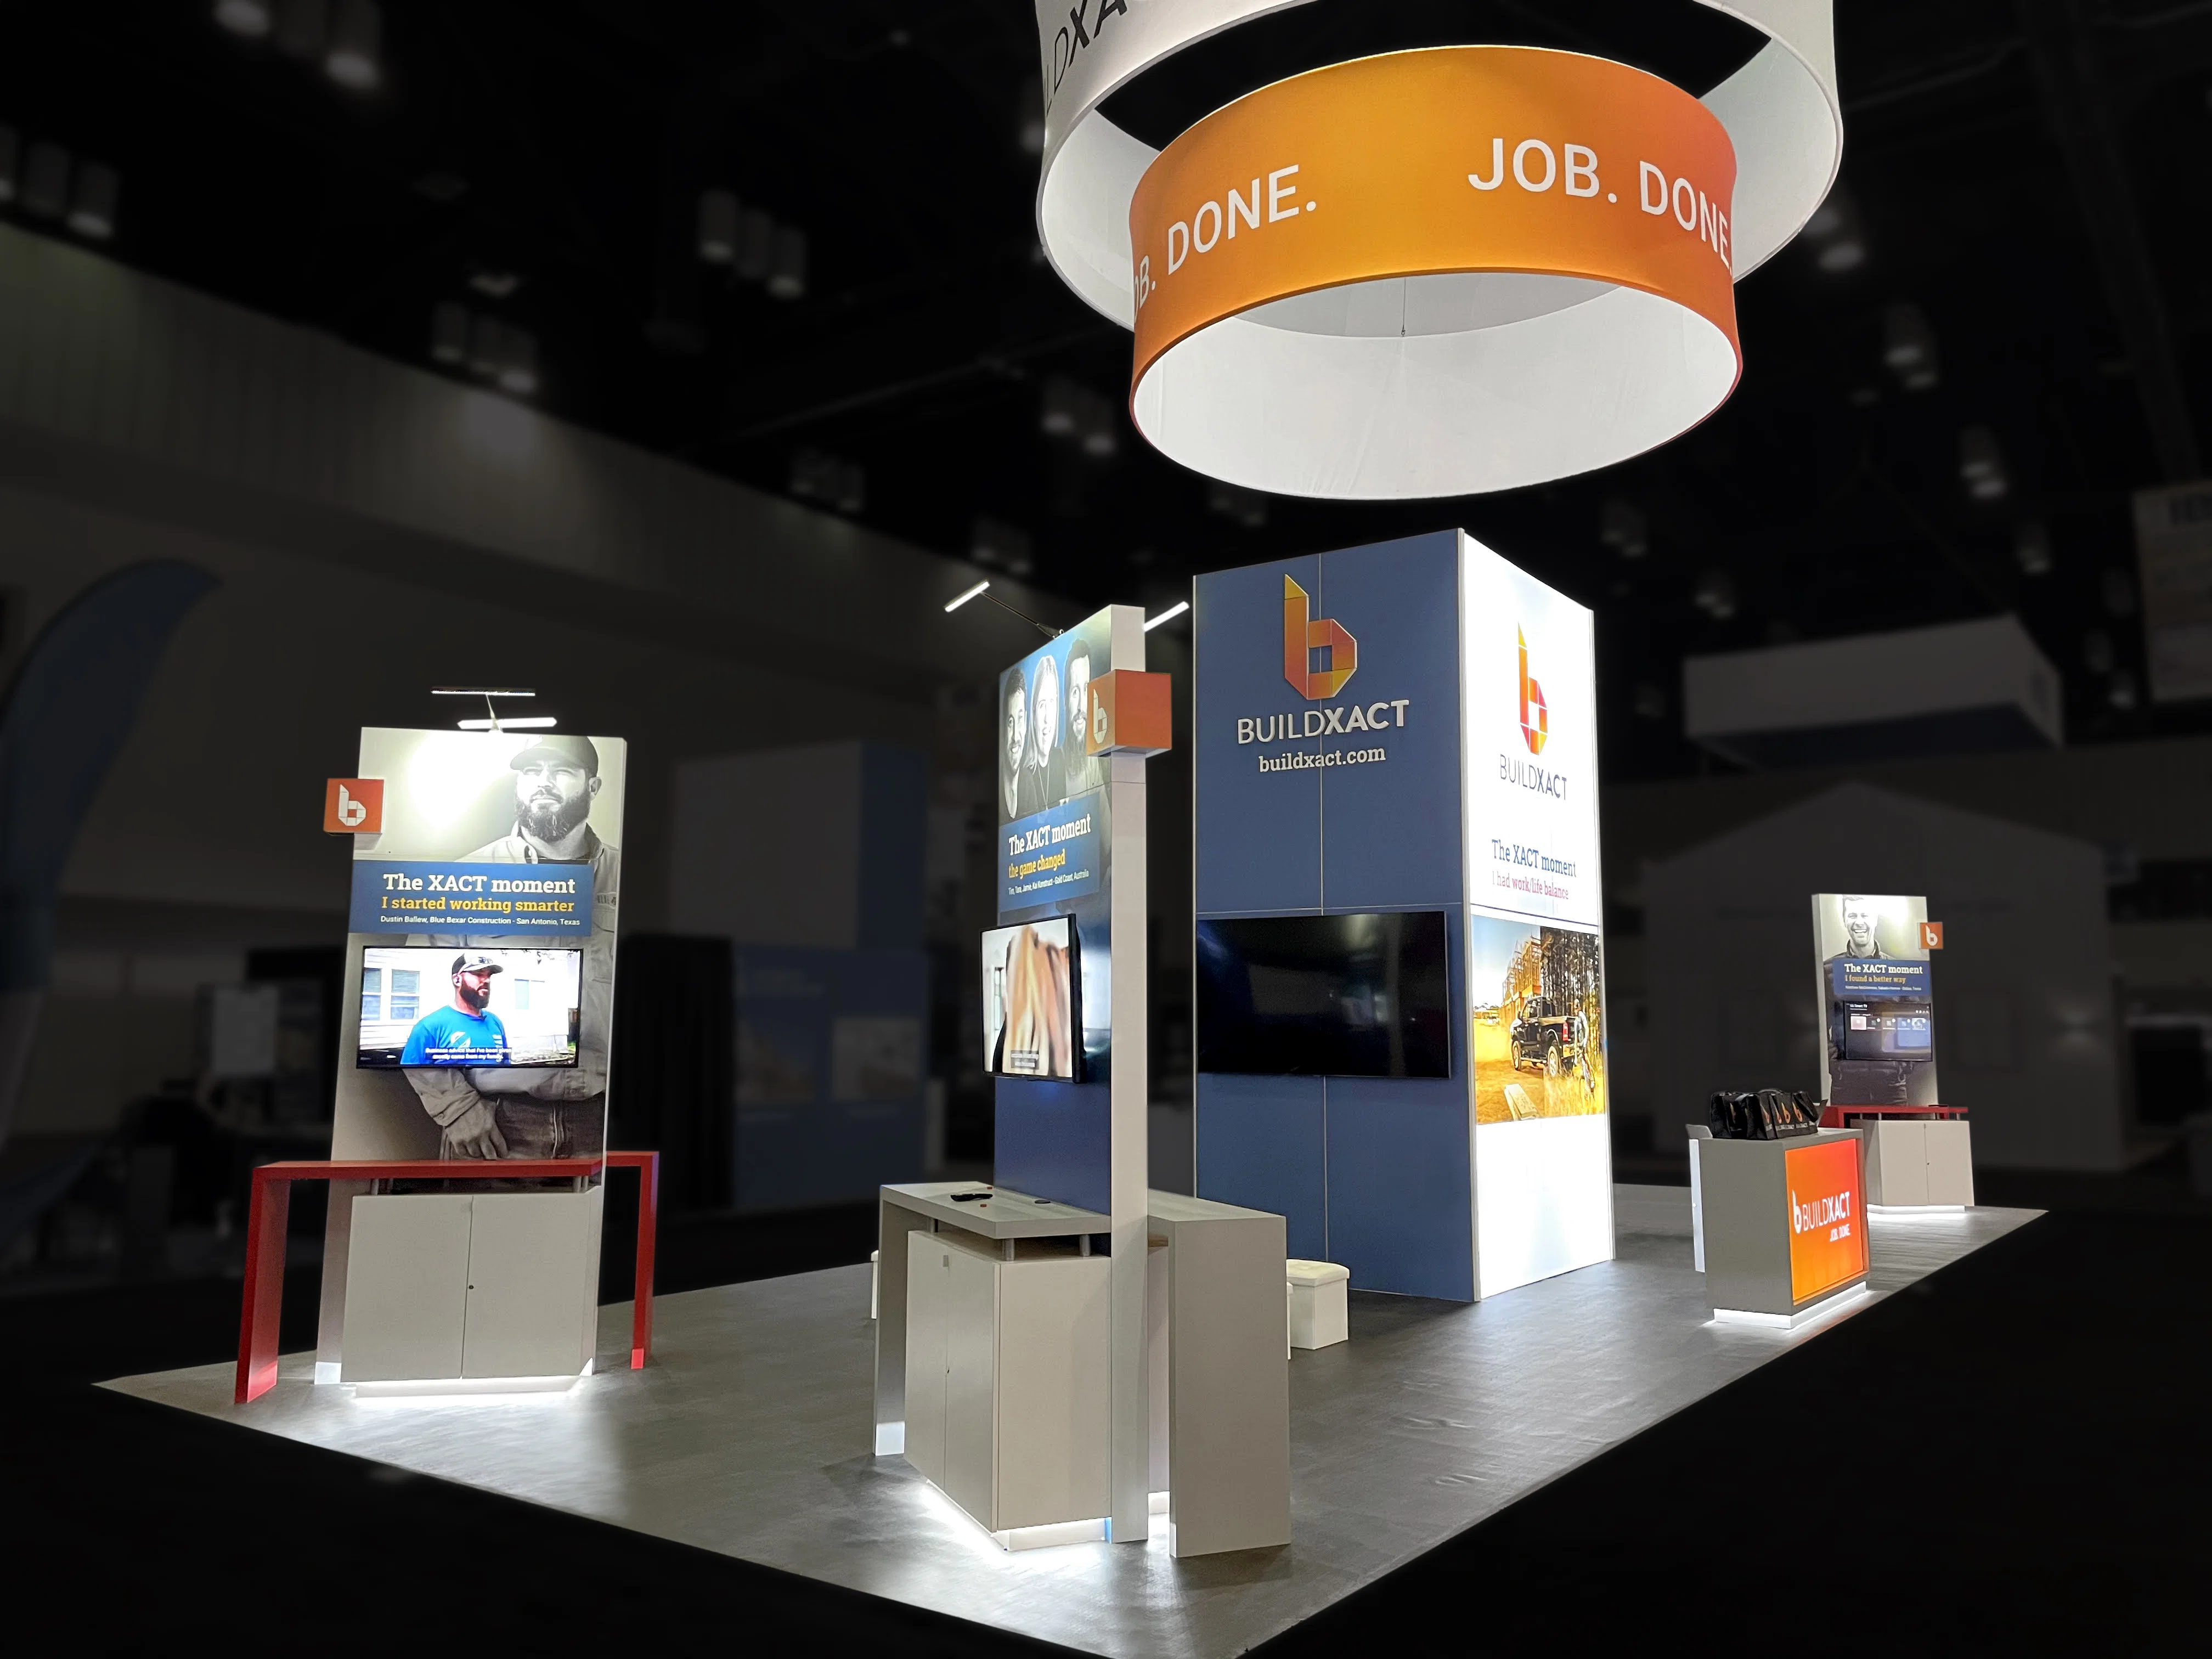
Core Planning Elements for Orlando Custom Booths
Aligning booth height and span with venue ceiling clearances, such as 31 feet at Hyatt Regency Orlando and 26 feet at Hilton Orlando.
Incorporating EAC-compliant structures for OCCC's three covered loading docks and 173 truck bays.
Optimizing for pillar-free spaces like the 54,652-square-foot Regency Ballroom.
Supporting transitions from 92,000-square-foot general assembly areas to display floors.
Facilitating utility orders through venue channels for power and rigging.
Adapting to open-market labor with confirmation of event manuals.
Enhancing visibility in high-traffic districts like International Drive.
Venue-Specific Dimensions and Constraints
The Orange County Convention Center demands custom booth designs that scale to its 2,053,820 square feet of display space, including two 92,000-square-foot general assembly areas ideal for oversized custom installations. Planners must verify load-in paths through 173 truck bays and three covered loading docks, ensuring booth components fit standard freight dimensions while complying with the center's exhibitor-appointed contractor guidelines. This approach prevents delays during move-in phases for events hosting up to 1.4 million attendees yearly.
Hyatt Regency Orlando's 315,000 square feet of total function space, with 110,000 square feet dedicated to displays, requires custom booths to leverage 31-foot ceilings and direct OCCC connectivity via three walkway bridges. Designs should prioritize pillar-free configurations matching the 54,652-square-foot Regency Ballroom, allowing fluid exhibitor flow between ballroom plenaries and hall displays. Coordination with the hotel's 182 meeting rooms ensures booth elements support breakout integrations.
Hilton Orlando's connection to the OCCC via a covered walkway influences custom booth planning for its 159,019 square feet of display space and 50,000-square-foot largest room. Booth frameworks must accommodate 26-foot ceilings and facilitate easy access from lower and lobby levels, where function space clusters enable smooth general session to display transitions. Advance mapping of outdoor venue adjacencies prepares for hybrid activations under Florida conditions.
OCCC Exhibitor-Appointed Contractor Compliance
Orlando's Orange County Convention Center enforces specific exhibitor-appointed contractor conditions, requiring custom booth planners to submit detailed setup schematics that align with published guidelines. While Florida operates as a right-to-work state supporting open-market labor, OCCC mandates direct venue ordering for utilities and aerial rigging, integrated into booth designs from the outset. This ensures power distribution matches high-draw custom lighting and interactive elements without on-site disruptions.
Custom booths at OCCC benefit from free Wi-Fi in public areas and food courts, but planners must coordinate bandwidth needs through official channels alongside structural reviews for the Tangerine Ballroom's 48,961 square feet. The ongoing Grand Concourse Expansion project necessitates updated floor plans to anticipate enhanced circulation around display installations, maintaining compliance across 74 meeting rooms and 235 breakouts.
Labor coordination remains show-specific, with final rules drawn from the event's service manual and designated contractor policies. Custom booth strategies emphasize pre-event verification to leverage the center's 6,227 on-site parking spaces for efficient team staging during installation phases.
Review EAC documents for material handling limits.
Confirm rigging specs via OCCC portals.
Schedule pre-show walkthroughs for spatial accuracy.
Hotel Ballroom and Display Hall Integration
Rosen Shingle Creek's 524,000 square feet of meeting space, including 195,000 square feet for displays, calls for custom booths that adapt to 31-foot ceilings and a 95,000-square-foot ballroom supporting 9,500 theater-style setups. Designs incorporate tension fabric systems and modular panels for quick reconfiguration across 99 rooms, aligning with the venue's no-resort-fee policy that aids budget planning for multi-day activations.
Rosen Centre Hotel's 67,448 square feet of display space within 162,000 total function area requires booths tuned to 25-foot ceilings and a 35,000-square-foot largest room. Planners focus on poolside courtyard adjacencies for extended display zones, ensuring compliance with 35 breakout rooms and capacities up to 4,000 theater-style. Custom elements enhance executive-level gatherings in the concierge club settings.
At facilities like Caribe Royale Orlando, though specifics vary, custom booths draw from broader International Drive patterns, emphasizing 24-hour fitness and dining integrations for attendee retention. Venue manuals dictate labor access, reinforcing the need for flexible designs in right-to-work contexts.
Logistics for International Drive and Bonnet Creek
International Drive's convention district, led by OCCC and linked hotels, shapes custom booth transport planning around pedestrian bridges and covered walkways. For Hyatt Regency and Hilton Orlando, booth components route through south-side accesses, optimizing for 1,641 and 1,424 sleeping rooms that drive attendee volumes. Custom segmentation allows phased delivery amid district traffic, aligning with venue parking and dock schedules.
Bonnet Creek and Lake Buena Vista clusters support custom displays in resort-style conferences, where Rosen properties offer expansive display floors. Planners map truck bay utilizations similar to OCCC's 173 bays, ensuring booth assembly sequences match ballroom-to-hall transitions. Open-market labor facilitates scalable crews, verified against each event's exhibitor kit.
North and northeast Orlando venues like Lake Nona provide overflow options, with custom booths designed for airport proximity and regional events. Coordination emphasizes modular disassembly for multi-venue routing, respecting show organizer directives on service contractors.
Phase freight for dock efficiency.
Map pedestrian bridge clearances.
Verify event labor via manuals.
Structural and Technical Design Priorities
Custom display booths for Orlando prioritize lightweight aluminum frameworks compatible with OCCC rigging orders, supporting suspended graphics over 2.1 million square feet of hall space. High ceilings at venues like Rosen Shingle Creek enable vertical branding towers, while pillar-free ballrooms demand freestanding stability tested against Florida's open labor environment.
Interactive custom elements integrate venue-provided utilities, with power planning critical for Hilton Orlando's 159,019-square-foot displays. Designs account for LEED-certified sustainability at OCCC, incorporating recyclable tension structures and solar-adjacent efficiencies from the center's rooftop arrays.
Technology embeds like touchscreens align with state-of-the-art meeting tech at Hyatt Regency, ensuring smooth AV coordination. Booth footprints optimize for reception capacities up to 10,000 at Rosen venues, enhancing dwell time through ergonomic layouts.
Move-In, Showtime, and Dismantle Coordination
Move-in at OCCC leverages 6,227 parking spots and extensive truck bays, with custom booths prepped for EAC-supervised assembly in general assembly areas. Timelines sync with venue Wi-Fi rollouts and food court proximities, minimizing disruptions for 200+ annual events.
Showtime management includes on-call adjustments for traffic shifts in Hyatt's 110,000-square-foot spaces, using modular custom panels for real-time tweaks. Labor draws from right-to-work pools, guided by exhibitor kits.
Dismantle phases prioritize rapid breakdown for next-event turnover, routing components via covered docks at connected hotels like Hilton Orlando.
Stage for phased assembly.
Monitor via pre-set comms.
Pack for venue freight specs.