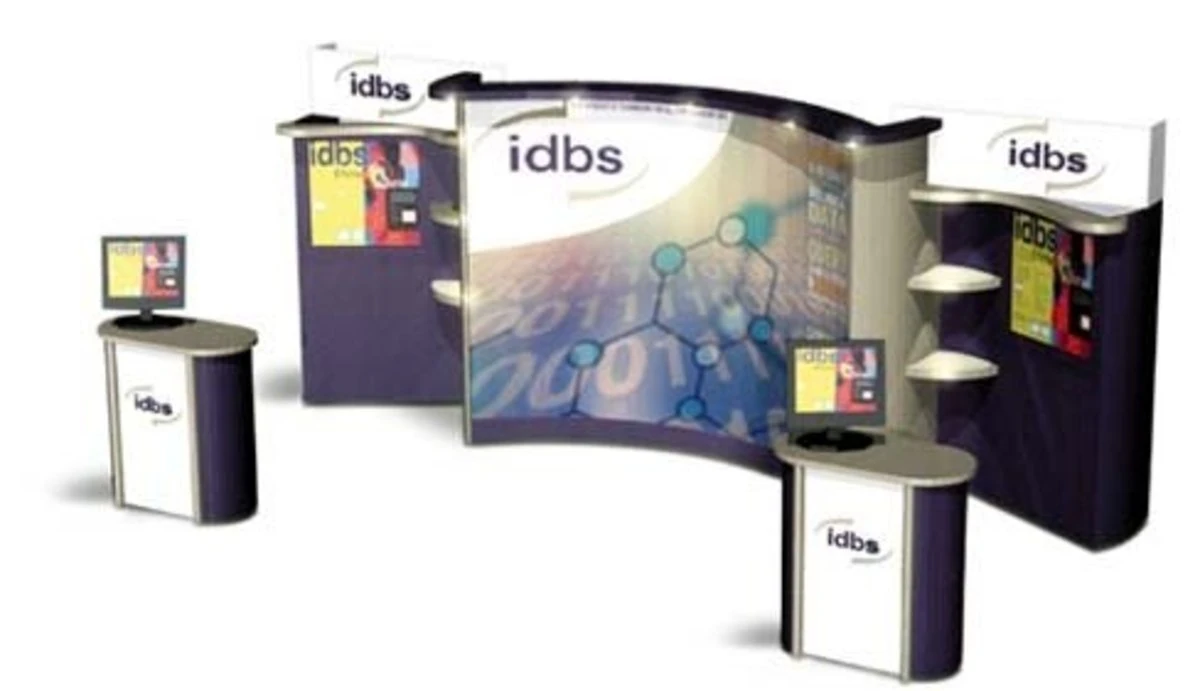
Strategic Advantages of Portable Displays in Orlando Venues
Effortless transport through OCCC's 173 truck bays for events spanning 7 million square feet of total space
Quick assembly suits Hyatt Regency's 315,000 square feet of function area with 182 meeting rooms
Modular adaptability for Hilton Orlando's 159,019 square feet of display space connected via covered walkways
Compact design optimizes Rosen Shingle Creek's 195,000 square feet of display floor without permanent fixtures
Labor-friendly setup in Florida's right-to-work framework under EAC conditions
Visual punch in high-traffic districts like I-Drive with tension fabric for 54,652-square-foot ballrooms
Reusable frames reduce costs for recurring Bonnet Creek conference circuits
Navigating OCCC Logistics with Portable Displays
The Orange County Convention Center's vast 2,053,820 square feet of display space, bolstered by two 92,000-square-foot general assembly areas and the ongoing Grand Concourse Expansion, requires displays that install swiftly to minimize dock congestion across its three covered loading docks and 173 truck bays. Portable trade show displays excel here, with their pop-up frames and rollable cases allowing exhibitors to stage setups in under an hour, adhering to the center's exhibitor/EAC conditions that mandate direct ordering for utilities and aerial rigging while permitting outside labor for display assembly in this right-to-work state. Free Wi-Fi in public areas and food courts further supports on-floor coordination during peak move-in periods for over 200 annual events.
74 meeting rooms with 235 breakouts provide hybrid display opportunities where portable displays transition from main halls to smaller sessions, their lightweight aluminum extrusions and SEG fabric panels folding neatly for elevator transport without straining on-site parking for 6,227 vehicles. This format proves invaluable for the center's LEED EBOM Gold Certification status, as reusable components align with sustainability goals alongside one of the southeastern U.S.'s largest rooftop solar arrays, ensuring displays contribute to the facility's eco-focused operations amid pedestrian bridge access to thousands of connected guest rooms.
Direct utility orders via OCCC for compliant power integration
EAC guidelines permit portable frame erections by exhibitor crews
On-site restaurants and food courts enable sustained setup teams
Hotel Ballroom Integration for Portable Displays
Conference hotels like the Hyatt Regency Orlando, directly bridged to the OCCC with three walkways, offer 110,000 square feet of display space and a pillar-free 54,652-square-foot Regency Ballroom under 31-foot ceilings, where portable displays deploy without structural interference. Their segmented towers and curved banner stands customize sightlines for 5,800 theater-style capacities, while the hotel's 182 meeting rooms allow spillover activations, all coordinated under show-specific labor rules that respect Florida's open-market environment. Renovated indoor-outdoor spaces enhance hybrid events, with portable units enabling quick reconfiguration for 5,400 receptions.
The Hilton Orlando's 159,019 square feet of display area, accessible via a covered walkway to the OCCC's south side, features function spaces on lower and lobby levels for fluid general sessions to breakouts, where portable displays' magnetic modular panels adjust to 50,000-square-foot largest rooms with 26-foot heights. Outdoor venues under Florida sunshine complement indoor setups, as these displays pack into cases fitting standard dollies for transport across the International Drive district, supporting 5,070 receptions without venue-exclusive labor mandates.
Walkway access streamlines multi-venue portable shuttling
Pillar-free ballrooms maximize portable graphic real estate
Lobby-level proximity aids rapid display adjustments
Maximizing Display Footprints in Rosen Properties
Rosen Shingle Creek's 195,000 square feet of display space and 95,000-square-foot largest room under 31-foot ceilings demand versatile displays, where portable trade show displays' interlocking frames span configurations for 9,500 theater setups or 10,000 receptions across 99 meeting rooms. As Orlando's largest independent convention hotel with 136,000 square feet of outdoor space, these displays extend activations poolside, their weather-resistant fabrics and wheeled bases navigating the 1,501 guestrooms' event flow in a no-resort-fee environment ranked top by Cvent.
Neighboring Rosen Centre Hotel's 67,448 square feet of display area and 35,000-square-foot largest ballroom with 25-foot ceilings suit portable pop-ups for 4,000 theater capacities, positioned centrally on International Drive for theme park proximity. 35 breakout rooms and poolside courtyards benefit from displays' quick-tear-down, aligning with executive-level gatherings up to 4,000 guests and 24-hour fitness access for crews, all within the convention district's flexible labor landscape.
Outdoor extensions via portable tension structures
Golf course and spa amenities for extended conference stays
Concierge services coordinate display logistics
Labor and Compliance for Portable Setups
Florida's right-to-work status fosters an open-market labor environment at Orlando venues, where portable trade show displays minimize crew needs through snap-fit connections and pre-printed graphics, compatible with OCCC's EAC conditions requiring venue-direct technical services like utilities. Exhibitors confirm rules via event manuals, ensuring smooth installations in spaces like the Hyatt Regency's 315,000 total square feet without union exclusivity, as public listings emphasize planner services over rigid policies.
For multi-venue circuits spanning I-Drive to Bonnet Creek, portable displays' self-contained design reduces dependency on house AV, with portable power integration ordered per venue specs—such as Hilton Orlando's 249,000 square feet supporting 5,460 theater setups. This approach sustains operations across Orange, Osceola, Seminole, and Lake Counties' overflow demands, prioritizing coordination over on-site execution.
Customization and Reusability in Convention Districts
In the I-Drive/Convention District led by OCCC, Hyatt Regency, and Rosen properties, portable displays customize via dye-sublimated fabrics for brand alignment in 2.1 million-square-foot displays, their modular heights scaling to Dr. Phillips and SeaWorld-area activations. Reusability across Lake Buena Vista's resort inventory preserves ROI for multi-day traffic, with frames dismantling into ATA cases for storage between events drawing 1.4 million attendees annually.
North/Northeast Orlando venues like Lake Nona suit portable scalability for airport-adjacent meetings, where displays' lightweight profiles ease regional routing beyond tourist corridors, integrating with 74 OCCC meeting rooms for breakout synergy under Tangerine Ballroom's 48,961 square feet.
SEG graphics for busy, replaceable visuals
Height-adjustable towers for varied ceiling specs
Case-packed transport for venue clusters
Operational Planning for Orlando Portables
Planning portable trade show displays involves mapping move-in sequences around OCCC's dock priorities and hotel ballroom transitions, leveraging free Wi-Fi for real-time adjustments in 235-breakout configurations. Metrics like Rosen Shingle Creek's 52,4000 total space guide scale, ensuring displays fit 68,000 banquet capacities without overbuild.
Economic drivers from $2.1 billion impacts underscore portable efficiency, with right-to-work flexibility enabling exhibitor crews to handle assembly in pedestrian-bridge-linked hotels, optimizing for Celebration and ChampionsGate overflows.