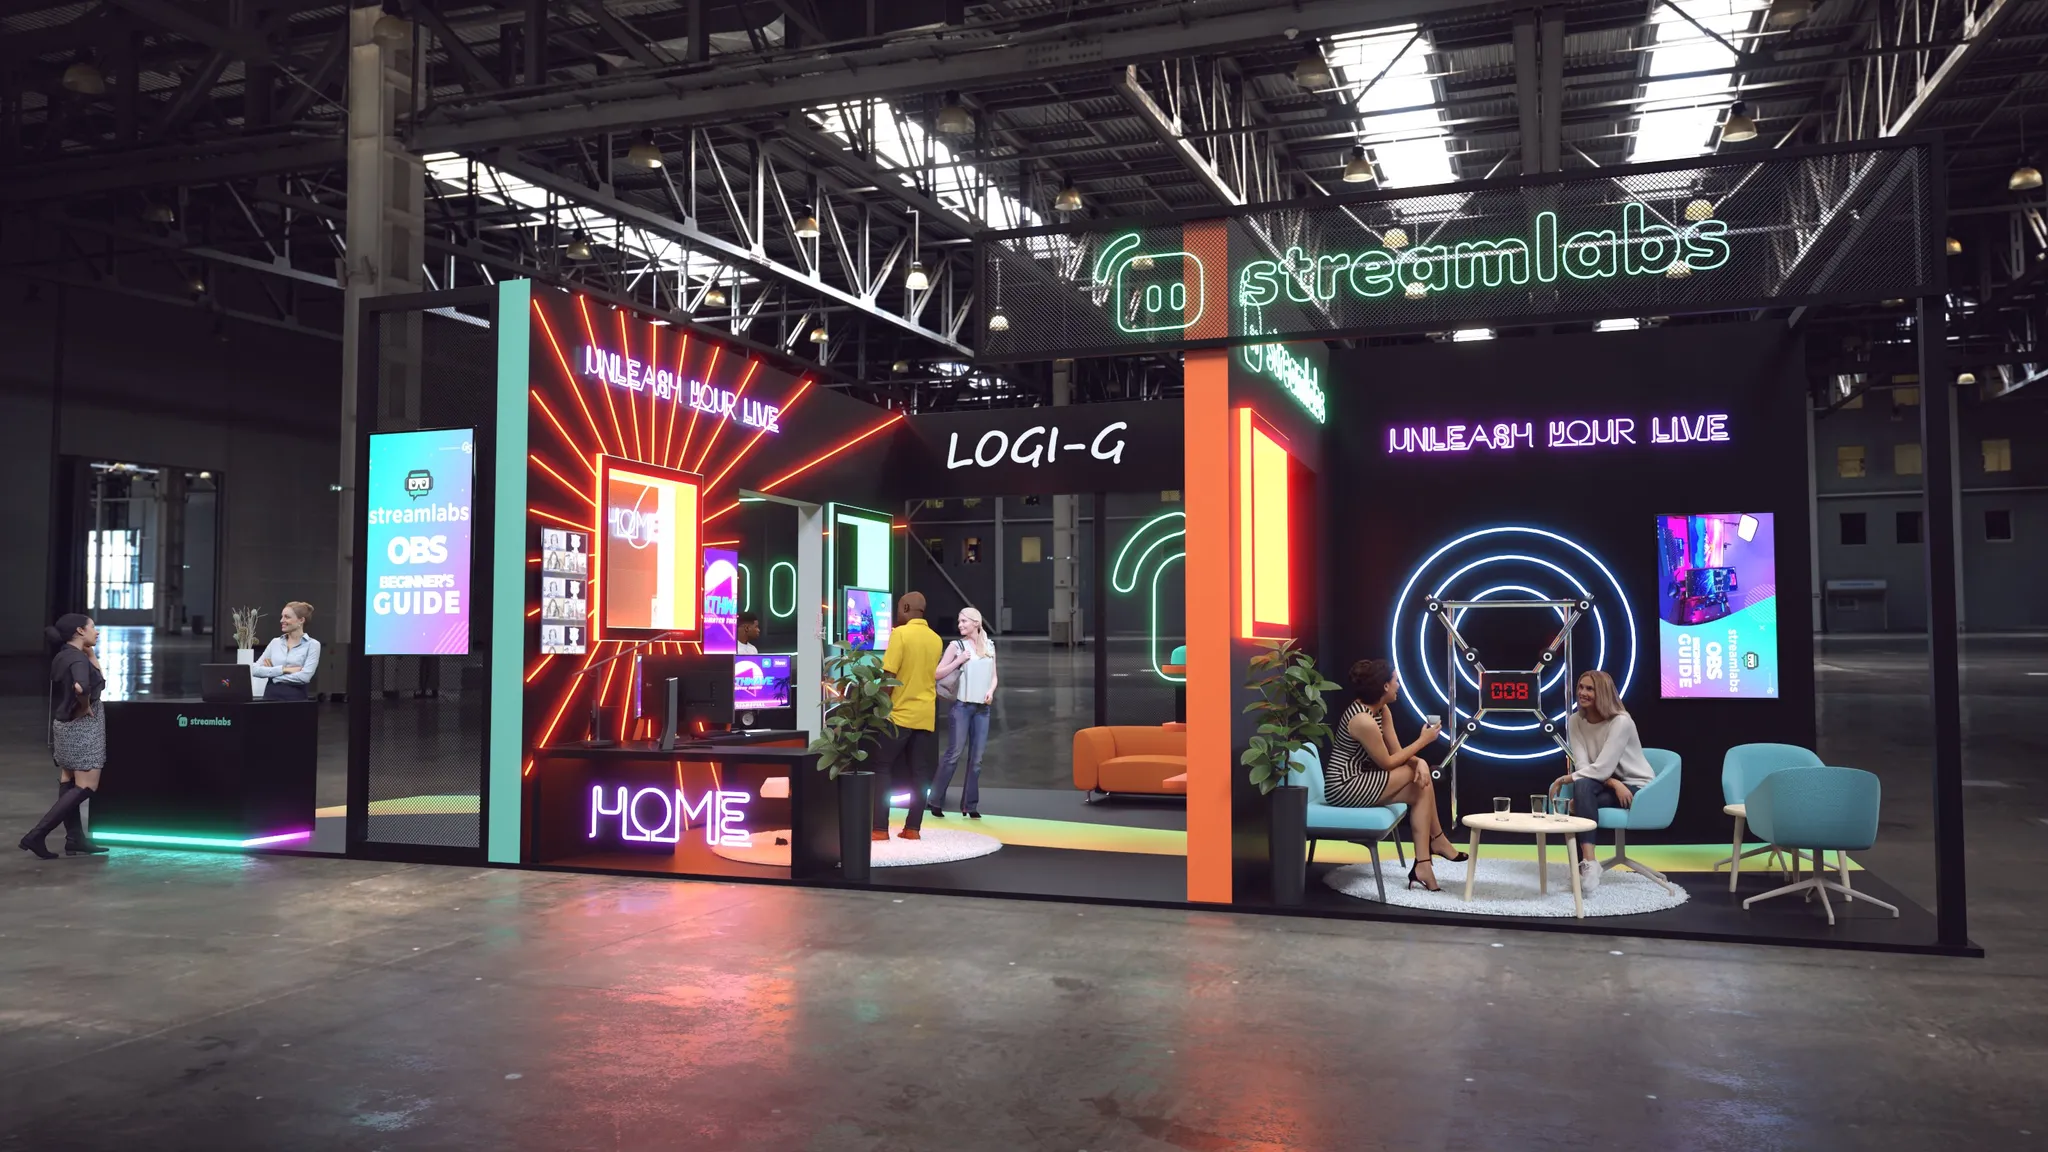
Essential Coordination Focuses for Orlando Corporate Events
Aligning event timelines with Orange County Convention Center's EAC guidelines and direct service orders for utilities and rigging.
Leveraging pedestrian bridges at Hyatt Regency Orlando for smooth flow between 315,000 square feet of function space and OCCC display halls.
Configuring pillar-free ballrooms like the 54,652-square-foot Regency Ballroom for theater-style general sessions up to 5,800 capacity.
Planning truck bay access across 173 bays and three covered docks for efficient material handling during peak convention seasons.
Integrating outdoor event spaces at Hilton Orlando with indoor display areas totaling 159,019 square feet for reception capacities reaching 5,070.
Reviewing show-specific labor rules from event organizers to navigate Florida's open-market environment safely.
Utilizing 74 OCCC meeting rooms with 235 breakouts for distributed corporate training and workshop schedules.
Venue Selection in Orlando's Convention District
Selecting venues for corporate events in Orlando begins with the International Drive cluster, where the Orange County Convention Center serves as the core with its 2,053,820 square feet of display space and connections to over 5,000 luxury guest rooms via pedestrian bridges. This positioning allows corporate planners to book adjacent hotels like Hyatt Regency Orlando, which offers three direct walkway bridges to the center, enabling attendees to move effortlessly between the hotel's 110,000 square feet of display space and the OCCC's general assembly areas without exposure to external traffic. The district's layout supports events requiring hybrid indoor-outdoor formats, as seen in the covered walkways that maintain flow during variable Florida weather.
Properties such as Hilton Orlando, linked by a covered walkway to the OCCC's south side, provide 249,000 square feet of total meeting space, including a 50,000-square-foot largest room suitable for keynotes and awards ceremonies. Coordination here involves verifying ballroom ceiling heights of 26 feet for standard truss setups and reception capacities of 5,070, ensuring that corporate dinners or networking receptions integrate smoothly with daytime sessions. Planners coordinate advance space holds across these interconnected facilities to avoid conflicts during the center's busy calendar of over 200 annual events.
OCCC: 7,000,000 sq ft total space, 74 meeting rooms.
Hyatt Regency: 182 meeting rooms, 31 ft ceilings.
Hilton Orlando: 51 meeting rooms, lower/lobby level access.
Space Planning and Capacity Optimization
Corporate event services thrive on precise space planning, particularly at facilities like Rosen Shingle Creek, which delivers 524,000 square feet of versatile meeting space including 195,000 square feet of display area and 136,000 square feet outdoors. The property's 95,000-square-foot largest room supports theater capacities up to 9,500, ideal for company-wide addresses, while 99 meeting rooms allow for simultaneous breakout sessions across executive teams. Planners must map attendee flows from these expansive interiors to poolside courtyards, factoring in banquet setups for 6,800 and no resort fees to control budgeting.
At Rosen Centre Hotel, 162,000 square feet of function space includes a 35,000-square-foot largest room with 25-foot ceilings, accommodating 4,000 in theater style and 3,500 for receptions. Coordination emphasizes the poolside courtyard for welcome events, integrating it with 35 breakout rooms for workshops, all positioned centrally on International Drive for proximity to dining and transport. This setup demands detailed floor plans that account for 67,448 square feet of display space when transitioning from general sessions to interactive product demos or team-building activities.
The Orange County Convention Center's two 92,000-square-foot general assembly areas and Tangerine Ballroom of 48,961 square feet enable scalable corporate formats, from intimate board meetings in one of 74 rooms to full-hall deployments supporting 1.4 million attendees yearly across events. Advance plotting of load-in paths through 173 truck bays ensures timely setups for AV integrations and staging.
Rosen Shingle Creek: 1,501 guestrooms, AAA Four Diamond status.
Rosen Centre: 1,334 rooms, executive concierge floors.
OCCC Tangerine Ballroom: Newly added 48,961 sq ft.
Logistics and Material Handling Protocols
Logistical coordination for corporate events in Orlando centers on the Orange County Convention Center's infrastructure, featuring three covered loading docks and 173 truck bays designed for high-throughput move-ins during multi-event weeks. Planners schedule material deliveries to align with published exhibitor guidelines, coordinating with designated service contractors for floor loadings and booth configurations within the 2.1 million square feet of display space. This process supports corporate setups requiring rapid deployment of demo stations, registration desks, and hospitality lounges.
Connected hotels like Hyatt Regency Orlando streamline logistics via direct bridges, allowing equipment transfers from 54,652-square-foot ballrooms to OCCC halls without street crossings, preserving setup timelines for events with 1,641 sleeping rooms on-site. Hilton Orlando's lower and lobby-level function spaces facilitate easy access for catered events, with outdoor venues enhancing evening programs under Florida skies while maintaining proximity to parking for 6,227 vehicles.
Rosen properties emphasize inspired catering alongside state-of-the-art tech, requiring planners to sequence AV installs with food service paths in 67,448-square-foot display zones at Rosen Centre, ensuring no overlaps during peak hours.
Labor Environment and Compliance Navigation
Florida's right-to-work status fosters an open-market labor environment for corporate events, allowing exhibitors to engage contractors while adhering to venue-specific rules. At the Orange County Convention Center, formal exhibitor-appointed contractor conditions mandate direct orders for utilities and aerial rigging through the facility, with planners reviewing service manuals to confirm EAC access for other builds. This framework supports efficient staffing for setups in 235 breakout configurations without default union exclusivity.
Conference hotels like those in the Convention District operate under show-organizer designated rules, where house AV policies and exhibitor kits dictate labor for ballroom transitions and outdoor receptions. Coordination involves pre-event audits to align teams with capacities such as Rosen Shingle Creek's 10,000 reception limit, ensuring compliance across 99 meeting rooms.
Practical application means verifying each venue's protocols—OCCC for rigging, hotels for banquet crews—prior to promising timelines, leveraging the state's labor flexibility for customized corporate executions.
Right-to-work: No denial of work based on union status.
OCCC: EAC conditions published, utilities center-ordered.
Hotels: Event manual-dependent labor access.
Integration with Hospitality and Amenities
Corporate events gain from Orlando's venue-hotel synergies, such as Hyatt Regency Orlando's ranking among top U.S. Meeting hotels with 315,000 square feet and innovative catering options. The three bridges to OCCC enable smooth attendee movement from 1,641 rooms to sessions, supporting multi-day agendas with 144 suites for VIPs and 24-hour fitness for extended stays.
Hilton Orlando blends business amenities with leisure proximity, its 1,424 rooms and 159,019-square-foot display space flowing into outdoor venues for receptions of 5,070. Lobby-level access simplifies catered breaks between 51 meeting rooms, enhancing engagement in the International Drive entertainment district.
Rosen Shingle Creek's 1,501 rooms, spa, and golf course complement 524,000 square feet of space, with no resort fees aiding budgets for events using 191 suites and full-service restaurants.
Hyatt: Pillar-free Regency Ballroom, 58,000 theater cap.
Hilton: Covered OCCC walkway, 54,000 theater.
Rosen: 136,000 sq ft outdoor, championship golf.
Sustainability and Facility Upgrades
The Orange County Convention Center leads with LEED EBOM Gold Certification and one of the Southeast's largest rooftop solar arrays, appealing to corporate events prioritizing green practices across 7 million square feet. Ongoing Grand Concourse Expansion and past $187 million improvements enhance aesthetics, safety, and tech for modern activations.
Hotels like Hyatt Regency feature renovated spaces with state-of-the-art meetings technology, supporting sustainable AV and catering in 315,000 square feet. Rosen properties integrate eco-friendly elements in their AAA Four Diamond operations, aligning with OCCC's economic contributions of $2.1 billion annually.