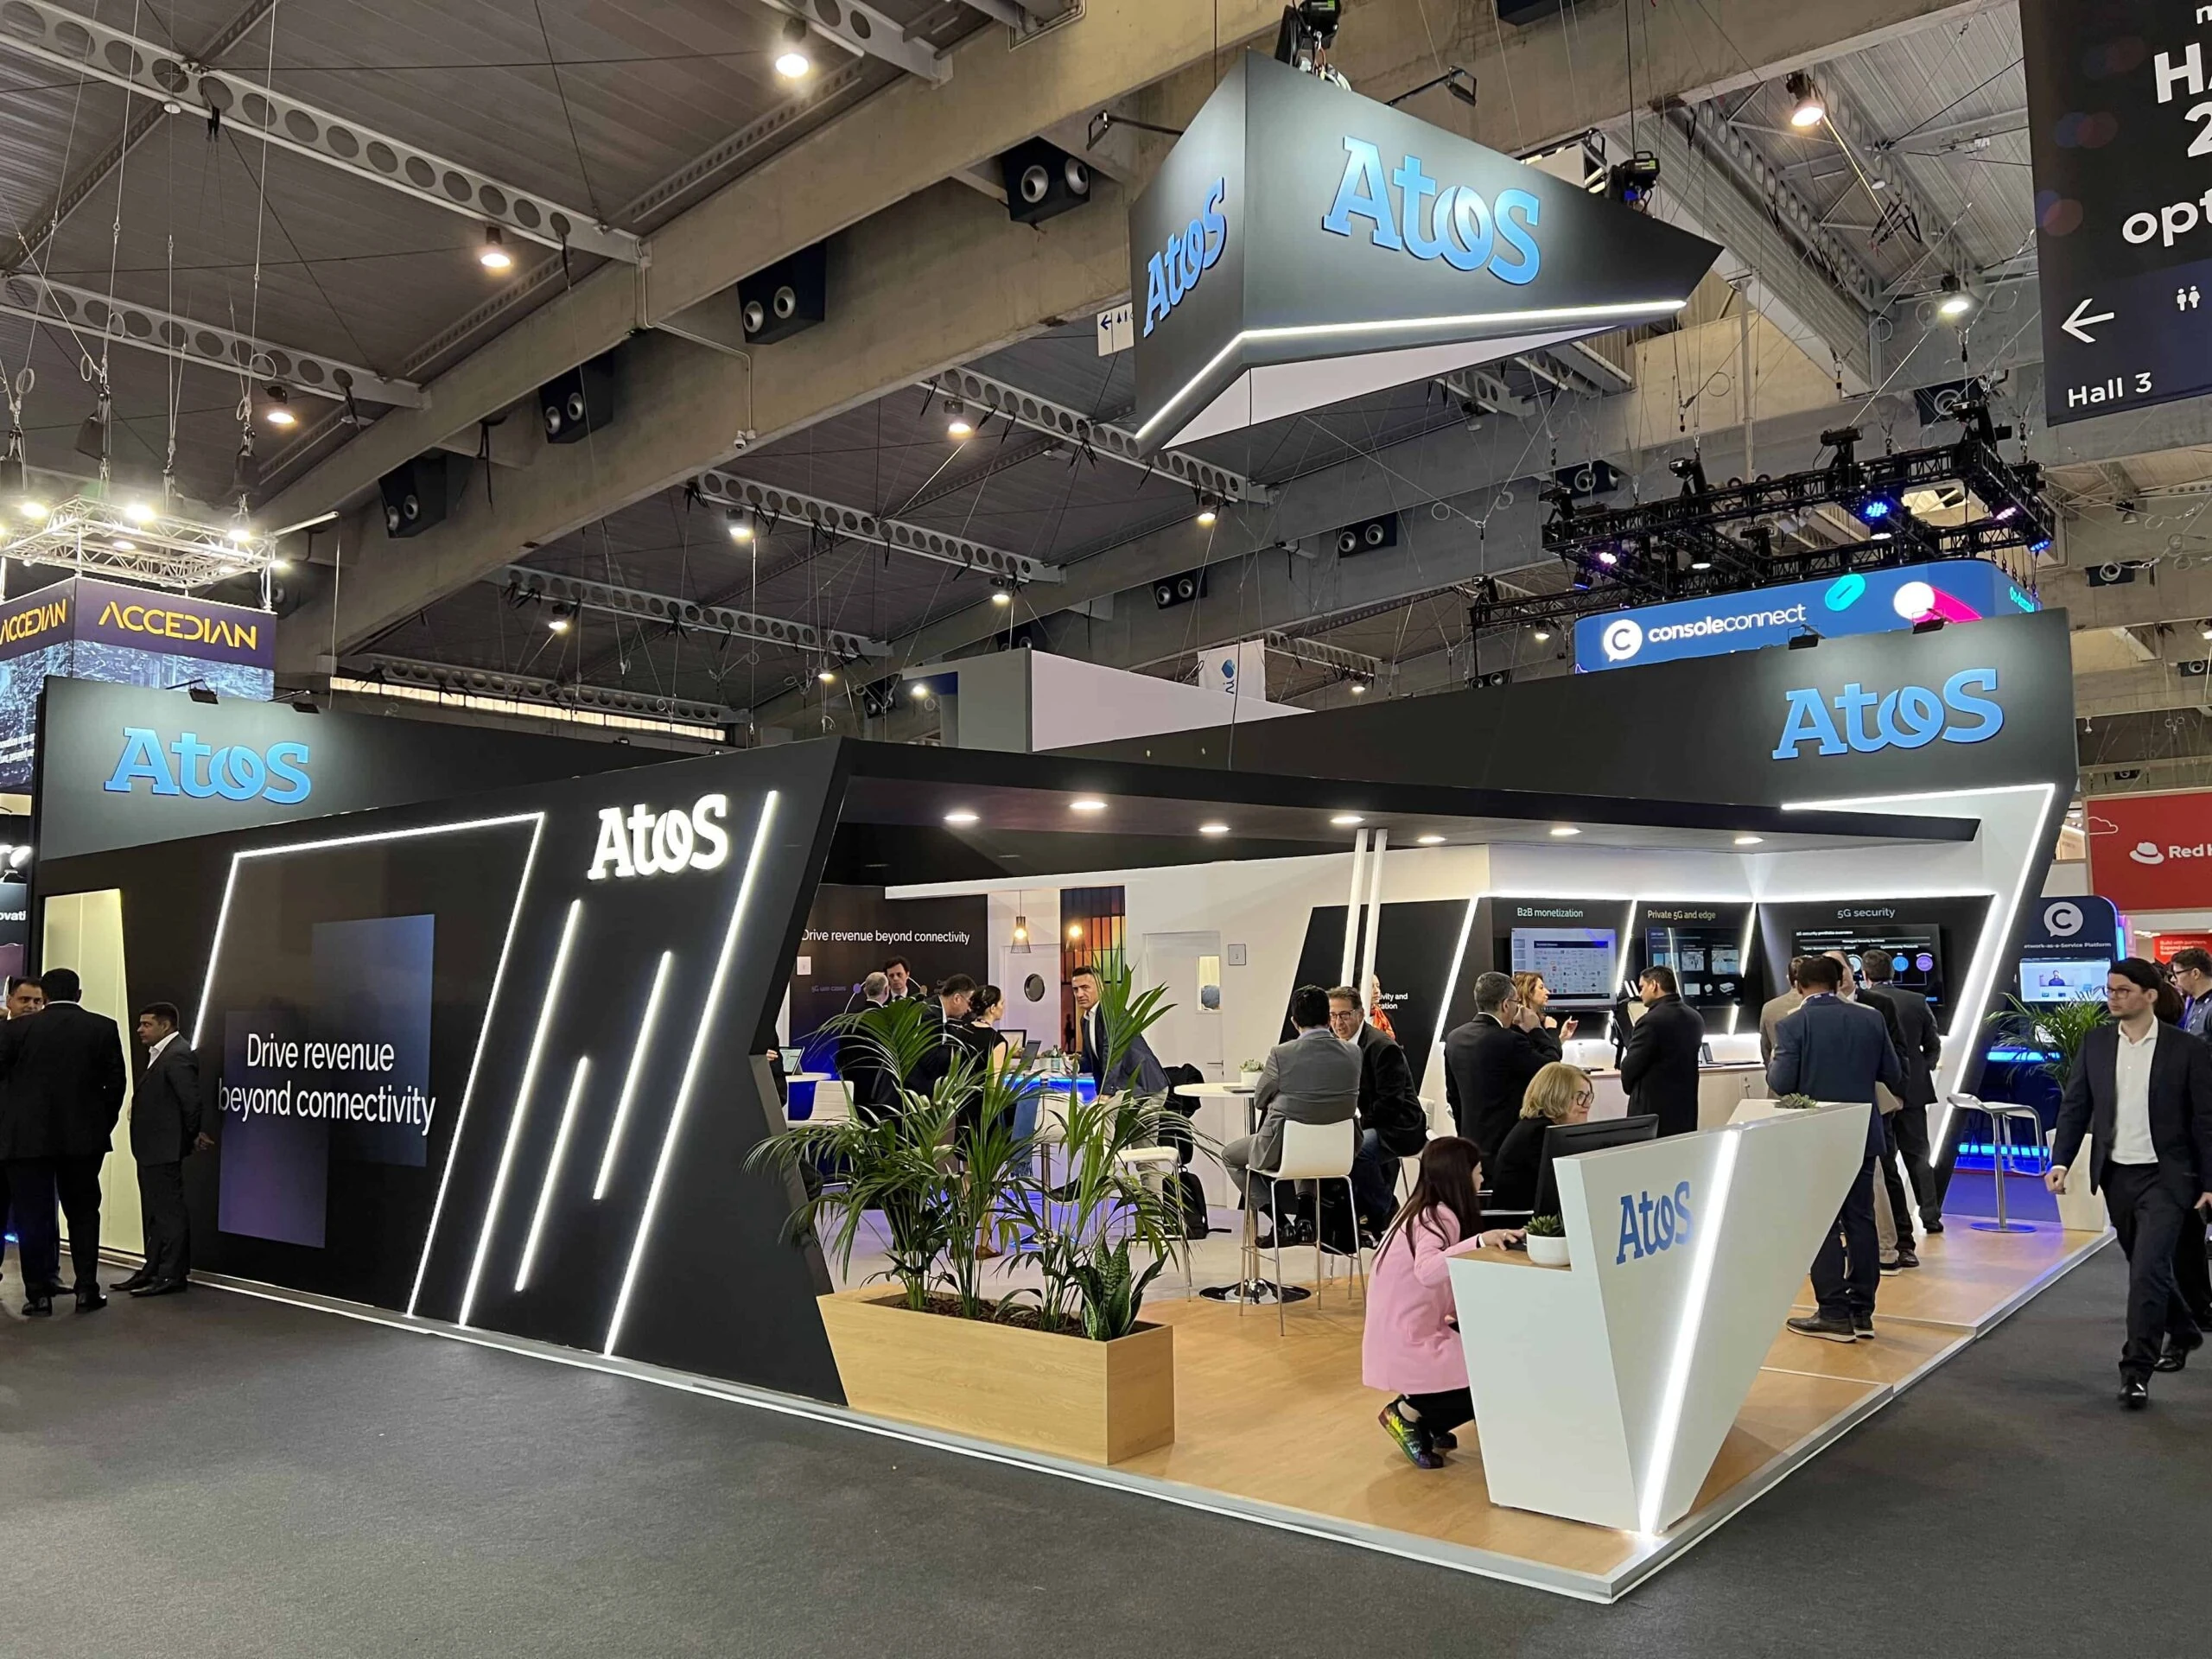
Essential Strategies for Sponsorship Activation Excellence
Assess venue metrics like display space square footage and ceiling heights to match activation scale with infrastructure capabilities.
Coordinate within exhibitor-appointed contractor frameworks to ensure compliance with utility and rigging orders.
Optimize flow using pedestrian bridges and covered walkways for smooth attendee movement between activation zones.
Incorporate sustainability features aligned with LEED-certified facilities and solar-powered operations.
Plan for high-capacity receptions and banquets, targeting up to 10,000 attendees in select ballrooms.
Leverage breakout room clusters for targeted sponsor sessions amid 235 available options at key venues.
Schedule around loading dock access and truck bays to streamline setup in high-volume display halls.
Leveraging the Orange County Convention Center for Large-Scale Activations
The Orange County Convention Center stands as the cornerstone for sponsorship activations in Orlando, offering 2.1 million square feet of display space that accommodates expansive sponsor villages, interactive installations, and high-traffic brand experiences. With two 92,000-square-foot general assembly areas, activations can span multiple zones, allowing sponsors to create progressive engagement paths from entry-level touchpoints to immersive deep-dive areas. The center's 74 meeting rooms, expandable into 235 breakouts, support ancillary sponsor sessions, while three full-service restaurants and eight food courts provide natural congregation points for integrated sampling or demo opportunities. On-site parking for 6,227 vehicles and free Wi-Fi throughout public spaces and food courts enhance attendee accessibility and digital interaction layers within activations.
Exhibitor-appointed contractor conditions govern operations here, mandating direct ordering of utilities and aerial rigging through the center to maintain safety and efficiency across its three covered loading docks and 173 truck bays. This structure ensures activations integrate without conflicting with the designated service contractor, particularly during peak move-in periods for events drawing 1.4 million annual attendees. The ongoing Grand Concourse Expansion project promises additional flexibility, while the facility's LEED EBOM Gold Certification and one of the largest rooftop solar arrays in the southeast U.S. Align activations with eco-conscious branding, such as low-impact installations or solar-powered digital displays. Pedestrian bridges connect to over 5,000 luxury guest rooms, facilitating extended activations that spill into hotel lobbies or ballrooms.
2,053,820 square feet display space for modular sponsor setups
Reception capacity up to 6,000 in assembly halls
173 truck bays supporting heavy activation freight
Hotel Conference Venues in the International Drive Corridor
Conference hotels directly linked to the OCCC via walkways, such as the Hyatt Regency Orlando, provide ideal settings for sponsorship activations that blend convention display traffic with upscale indoor-outdoor experiences. This property's 315,000 square feet of total function space includes 110,000 square feet of display area and 182 meeting rooms, enabling sponsors to secure dedicated zones adjacent to the 54,652-square-foot Regency Ballroom for theater-style presentations up to 5,800 or banquets for 4,000. Three walkway bridges position activations at the intersection of convention hall foot traffic and hotel amenities, optimizing visibility during transitions between general sessions and catered breaks. State-of-the-art meetings technology supports hybrid activation elements like live-streamed demos or AR integrations.
The Hilton Orlando complements this with 249,000 square feet of space, featuring 159,019 square feet for displays and a 50,000-square-foot largest room configurable for receptions up to 5,070. Its covered walkway to the OCCC south entrance streamlines logistics for activations requiring quick attendee shuttling, while 51 meeting rooms on lower and lobby levels ensure easy access without elevator dependencies. Outdoor venues capture Florida's climate for weather-permitted elements like branded lounges under starry nights. Similarly, Rosen properties like Shingle Creek offer 524,000 square feet total, with 195,000 display square footage and a 95,000-square-foot ballroom for 9,500 theater setups, plus 136,000 square feet outdoors—no resort fees enhance sponsor budgeting.
Rosen Centre Hotel adds 162,000 square feet, including 67,448 display space and 35 breakout rooms, with poolside courtyards for reception-style activations up to 3,500. These venues operate in Florida's right-to-work framework, where labor rules per event manual allow coordination with approved providers, confirming house AV and service policies upfront avoids disruptions.
Hyatt: 31-foot ceilings for hanging activations
Hilton: 26-foot ceilings and 1,424 sleeping rooms for extended stays
Rosen Shingle Creek: 99 meeting rooms and 1,501 guestrooms
Navigating Labor and Contractor Compliance
Florida's right-to-work provisions create an open-market labor environment for sponsorship activations, permitting exhibitors to engage contractors beyond any venue-exclusive services. At the OCCC, published exhibitor/EAC conditions specify that while certain technical elements like utilities and aerial rigging route through the center, other setup aspects fall under show organizer and designated contractor oversight. This requires pre-event review of the service manual to map activation builds against restrictions, ensuring elements like custom millwork or tech installs comply without triggering union labor mandates, as public employees lack strike rights but collective bargaining persists.
Hotel venues in the convention district follow similar patterns, with no verified venue-wide union exclusivity; instead, policies embed in exhibitor kits and house AV guidelines. For activations spanning OCCC display halls to hotel ballrooms, this flexibility supports scaled crews for 24-hour turnarounds, particularly vital during multi-day conventions where move-out aligns with next-event move-ins via the center's extensive truck bays. Confirming EAC status early prevents last-minute pivots, preserving timelines for high-ROI elements like real-time data capture stations.
Optimizing Attendee Flow and Venue Transitions
Pedestrian infrastructure defines activation success in Orlando's convention cluster, with OCCC bridges linking to Hyatt Regency's three walkways and Hilton's south-side connection, enabling activations that guide flows from 2-million-square-foot halls into 50,000-square-foot ballrooms. This setup minimizes friction for attendees navigating between sponsor demos in display spaces and receptions in adjacent hotels, boosting dwell time and interaction rates. Planners sequence activations around general assembly schedules, positioning high-energy zones near food courts or Wi-Fi hotspots for organic clustering.
In the broader I-Drive district, Rosen Centre's International Drive centrality places activations amid dining and entertainment, extending reach beyond convention bounds. For Disney-area overflows like Bonnet Creek, large resort ballrooms accommodate activations scaled to 6,800 banquet capacities, with suburban north venues like Lake Nona serving airport-proximate regional events. Every transition—from hall to bridge to ballroom—demands precise timing synced to venue load-in windows.
Covered walkways eliminate weather disruptions
Lobby-level meeting rooms for immediate access
Outdoor spaces at Rosen for 10,000 receptions
Scaling Activations for Multi-Day Conventions
Orlando's convention cadence, with over 200 annual events generating $2.1 billion economically, demands activations resilient across three-to-five-day spans. OCCC's infrastructure, including ongoing capital improvements for aesthetics, life safety, and tech, supports durable installs weathering 1.4 million attendees. Hotels like Rosen Shingle Creek, with 1,501 rooms and no resort fees, sustain sponsor hospitality suites alongside core activations, while 99 meeting rooms host rotating workshops.
Logistics pivot daily: morning display hall peaks yield to afternoon breakouts in 235 OCCC-configurable spaces, evening receptions in 48,961-square-foot Tangerine Ballroom. Right-to-work flexibility aids crew rotations without work stoppages, and direct rigging orders ensure aerial elements like brand canopies remain secure. Post-event, 173 truck bays expedite teardowns, prepping for the next cycle.
Daily reconfiguration via EAC compliance
Extended guestroom blocks for VIP sponsor access
Solar-powered tech for 24/7 digital activations
Incorporating Sustainability and Innovation
Aligning with OCCC's LEED Gold status and solar array, activations prioritize low-waste designs using modular, reusable structures fitting 31-foot hotel ceilings or unlimited hall heights. Venues like Hyatt integrate innovative catering with tech-forward spaces for gamified engagements, while Rosen's spa and golf amenities frame wellness-themed sponsor tie-ins. Innovation thrives in right-to-work coordination, deploying AR/VR stations compliant with venue Wi-Fi and power specs.
Expansions like Grand Concourse enhance future-proofing, allowing activations to evolve with tech upgrades. This ethos maximizes ROI in a market where attendee expectations blend business with experiential leisure.