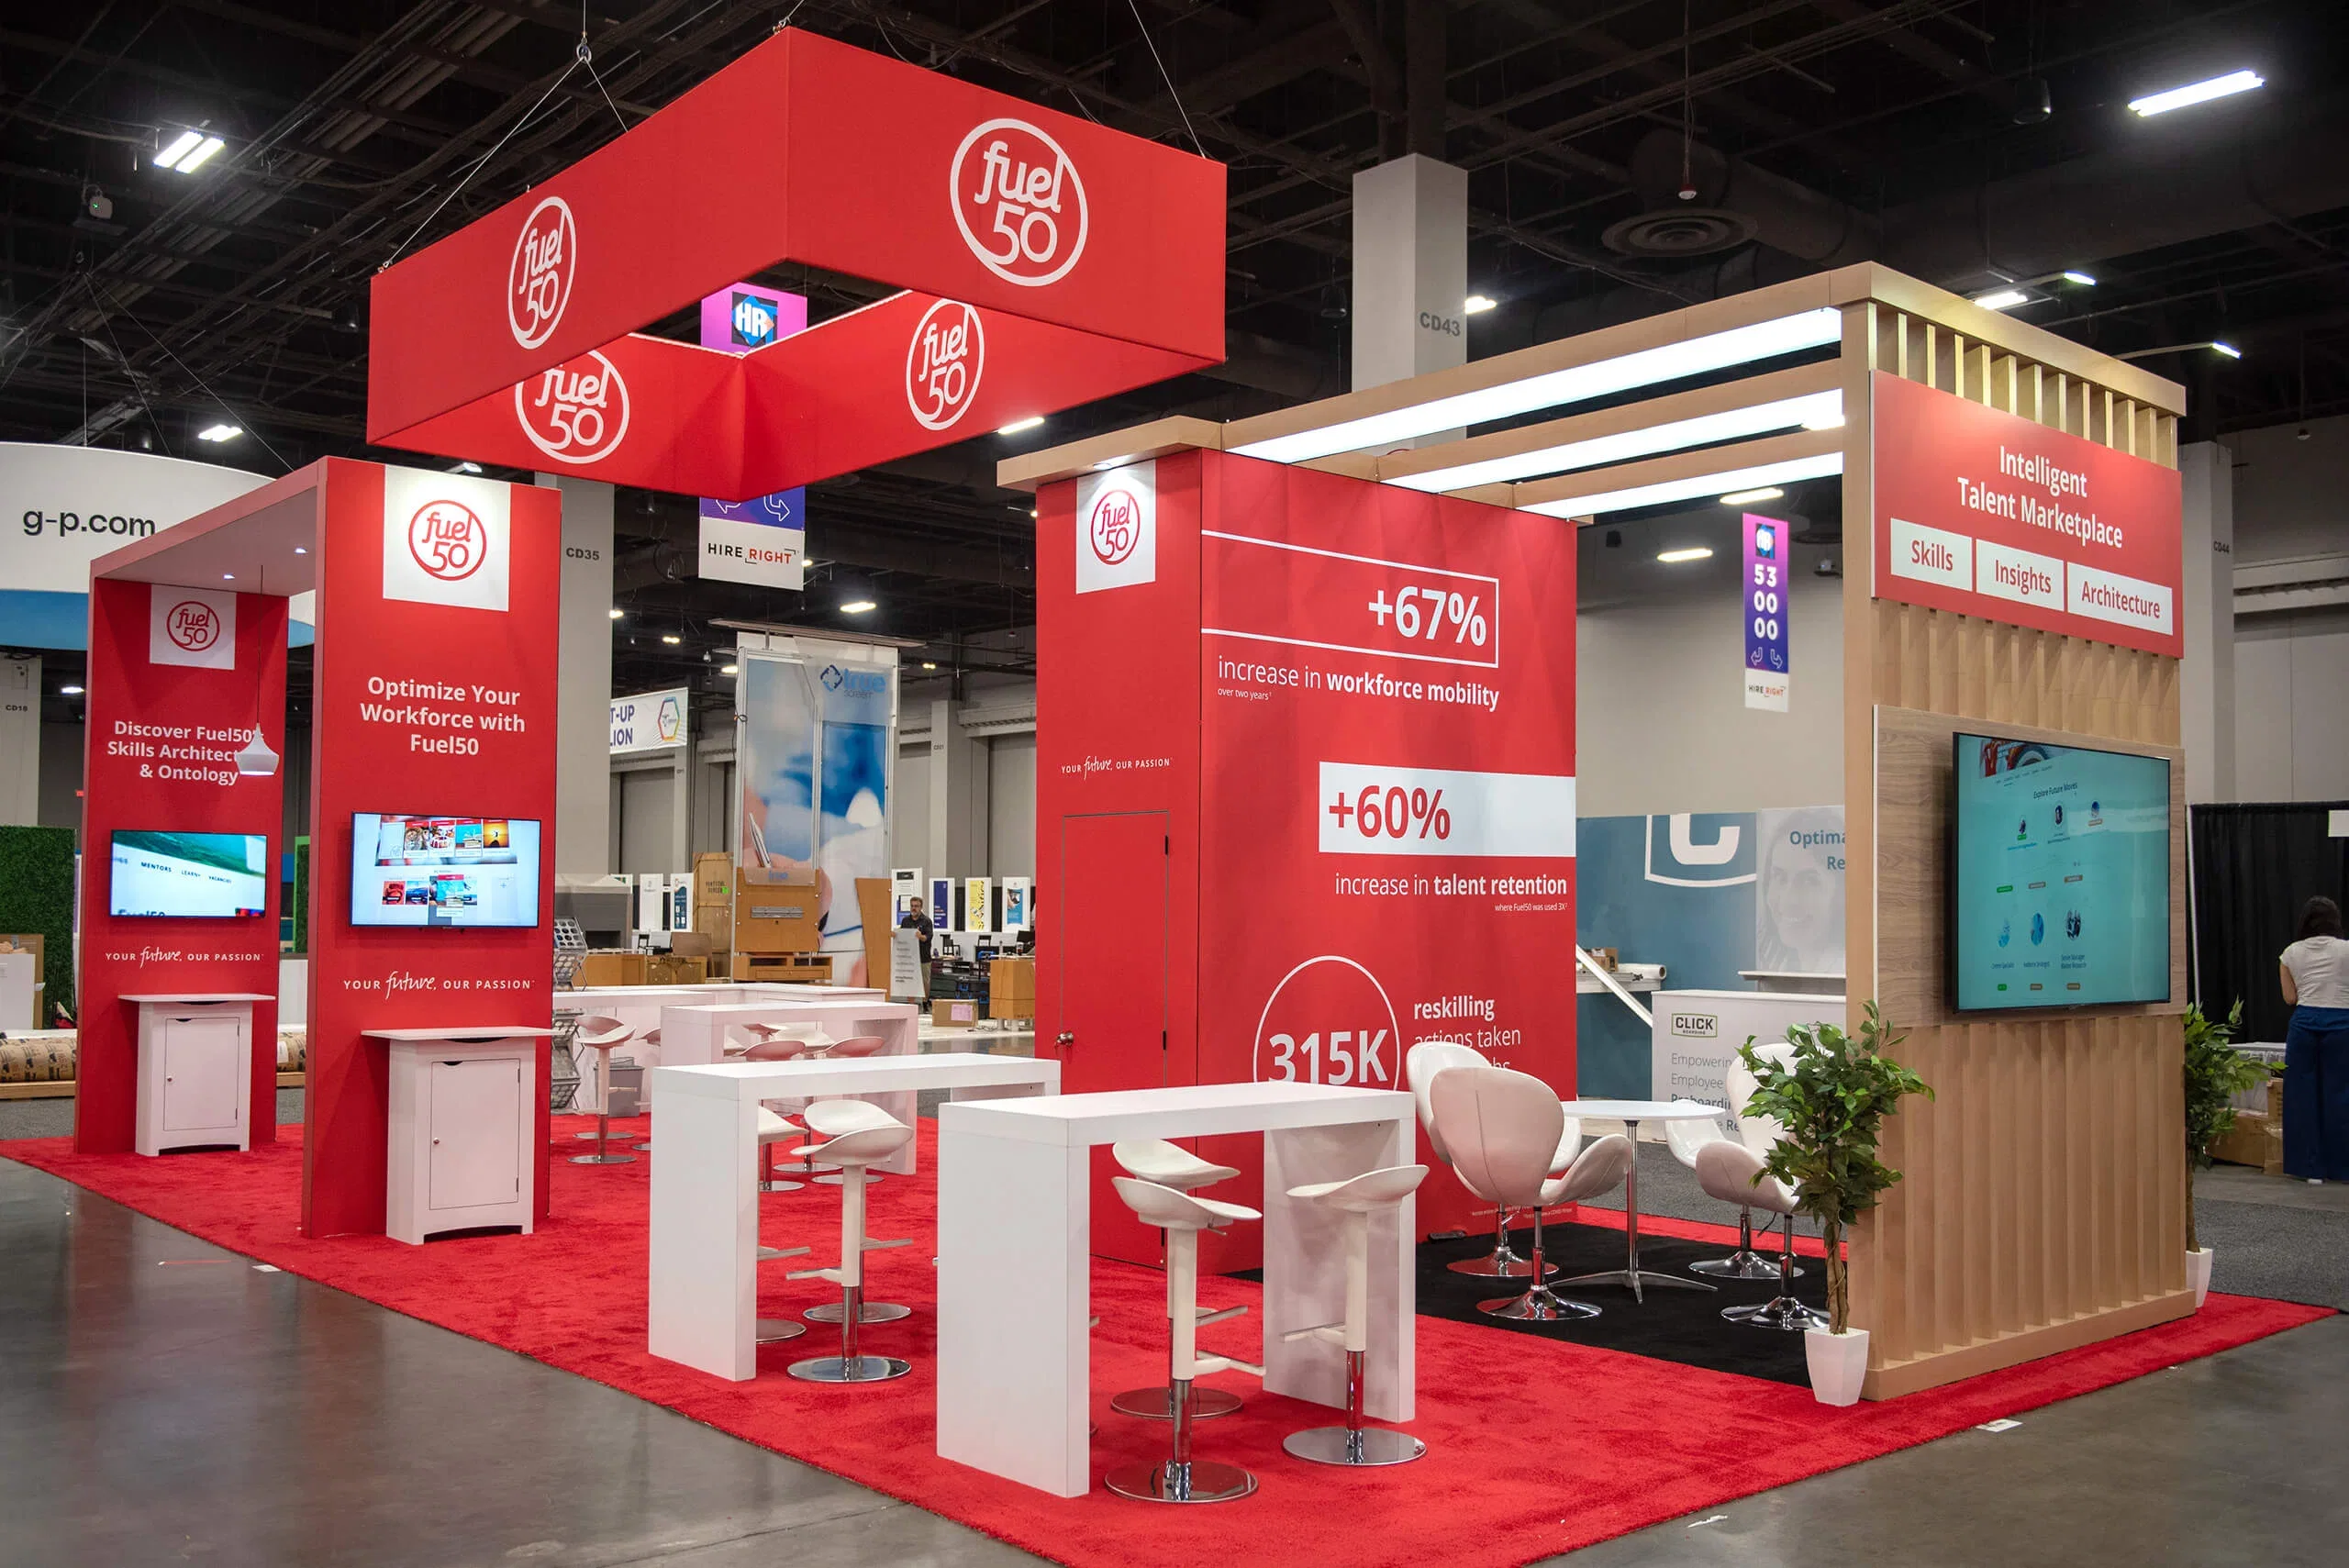
Essential Planning Priorities for Technology Exhibitors
Secure display space in venues with verified display floor capacities over 100,000 square feet to accommodate immersive tech installations.
Account for direct ordering of utilities and aerial rigging at the Orange County Convention Center to support overhead displays and lighting rigs.
Utilize pedestrian bridges connecting hotels like Hyatt Regency Orlando to the convention center for streamlined attendee flow during hybrid display-keynote schedules.
Plan labor coordination within Florida's right-to-work framework and venue-specific exhibitor-appointed contractor guidelines.
Incorporate free Wi-Fi and high-ceiling ballrooms for real-time connectivity and large-format projections in technology-focused activations.
Target multi-venue strategies across I-Drive and Bonnet Creek clusters for overflow display needs or segmented experiences.
Align move-in logistics with three covered loading docks and 173 truck bays at the OCCC for efficient tech equipment delivery.
Selecting Venues for Technology Booth Deployments
The Orange County Convention Center stands as the cornerstone for technology trade shows in Orlando, offering 2,053,820 square feet of dedicated display space within its 7,000,000 square feet of total meeting and event area, enabling expansive layouts for interactive kiosks, VR stations, and server racks that demand significant floor real estate. With 74 meeting rooms available for parallel workshops or product briefings, exhibitors can structure comprehensive agendas that integrate booth visits with educational sessions, all under one roof connected to over 5,000 nearby luxury guest rooms via pedestrian bridges that minimize transit disruptions for international delegations.
Conference hotels in the I-Drive Convention District complement this capacity, such as the Hyatt Regency Orlando with 110,000 square feet of display space and a pillar-free 54,652-square-foot Regency Ballroom boasting 31-foot ceilings ideal for suspended LED walls or drone demonstrations. Similarly, the Hilton Orlando provides 159,019 square feet of display area across 249,000 square feet total function space, strategically positioned on lower and lobby levels for smooth progression from general sessions to catered tech networking events, enhanced by covered walkways to the convention center's south side.
Logistics in Orlando's Convention District
International Drive's venue cluster, including the Orange County Convention Center, Hyatt Regency Orlando, and Hilton Orlando, supports technology trade shows through infrastructure like three covered loading docks and 173 truck bays at the OCCC, which streamline the delivery of heavy computing hardware, custom truss systems, and modular booth components during peak move-in periods. This setup allows for phased installations where high-value prototypes arrive via secured bays before general freight, reducing on-site congestion in a facility that hosts roughly 1.4 million attendees yearly.
Further afield, the Rosen Shingle Creek offers 195,000 square feet of display space within 524,000 square feet total, including 136,000 square feet of outdoor areas suitable for weather-resilient tech showcases like augmented reality experiences under Florida skies, while its 99 meeting rooms facilitate segmented developer tracks or investor pitches. The Grand Concourse Expansion at the OCCC enhances this landscape by adding contemporary display hall configurations optimized for technology layouts that require precise power distribution and fiber optic runs ordered directly from venue services.
Rosen Centre Hotel contributes 67,448 square feet of display space in its 162,000-square-foot portfolio, with 35 breakout rooms and a 35,000-square-foot largest space that suits mid-scale technology expos focusing on SaaS platforms or cybersecurity demos, all positioned centrally on International Drive for easy access to dining and shuttle routes that keep teams fueled during extended build schedules.
Labor Coordination Under Venue Rules
Florida's right-to-work status fosters a flexible labor environment for technology trade shows, permitting exhibitors to engage personnel through exhibitor-appointed contractor arrangements as outlined in the Orange County Convention Center's dedicated guidelines, which mandate direct venue ordering for utilities and aerial rigging to ensure compliance with safety protocols for overhead tech installations like projection mapping rigs or sensor arrays. This structure allows planners to assemble specialized teams for tasks ranging from network cabling to interactive panel assembly without venue-wide union exclusivity.
At conference hotels such as the Hilton Orlando and Rosen Shingle Creek, labor expectations align with each property's service manual and show organizer directives, emphasizing verification of house AV policies before committing to custom tech integrations that might interface with in-house systems. This methodical approach prevents disruptions, particularly for time-sensitive setups involving live data streams or AI-driven displays that require pre-event testing in 26- to 31-foot ceiling environments.
Exhibitors must cross-reference final rules from the designated service contractor, ensuring that booth builds respect load-in sequences tied to the OCCC's two 92,000-square-foot general assembly areas or the Hyatt Regency's 182 meeting rooms, where technology activations often span multiple days with overnight security for prototypes.
Technical Infrastructure for High-Tech Displays
Free Wi-Fi throughout the Orange County Convention Center's public areas and food courts underpins reliable connectivity for technology trade shows, supporting bandwidth-intensive applications like cloud-based demos or remote collaboration tools during sessions in its Tangerine Ballroom spanning 48,961 square feet. Planners coordinate power upgrades and rigging through official channels, accommodating the structural demands of large-format displays in halls with on-site parking for 6,227 vehicles to facilitate just-in-time equipment swaps.
The LEED EBOM Gold-certified OCCC incorporates one of the southeastern U.S.'s largest rooftop solar arrays, appealing to sustainability-focused tech firms displaying energy-efficient hardware, while its capital improvement projects enhance technology readiness with upgraded life safety and AV infrastructure. Hotels like Rosen Shingle Creek extend this with state-of-the-art meeting tech in spaces seating up to 9,500 in theater style, ideal for keynote launches preceding display hall openings.
Pedestrian connectivity from properties like the Hilton Orlando, with reception capacities up to 5,070, ensures attendees move fluidly between high-ceiling display zones and breakout areas, where exhibitors deploy hybrid setups blending physical prototypes with virtual twins streamed over venue networks.
Installation and Dismantle Timelines
Move-in at the Orange County Convention Center leverages 173 truck bays and three covered docks to sequence technology booth builds, starting with structural elements like 31-foot truss grids at connected hotels before populating with servers and touchscreens, all within exhibitor/EAC timelines that prioritize critical path items such as rigging approvals. This phased methodology accommodates the facility's 2.1 million square feet of display space, allowing parallel setups across halls for multi-vendor tech ecosystems.
Dismantle follows strict egress protocols, with Orlando's venue cluster enabling overnight storage transitions to nearby hotels' 67,000- to 195,000-square-foot display zones if extensions are needed, preserving momentum for follow-on activations in Lake Buena Vista or Dr. Phillips areas. Planners factor in the OCCC's full-service restaurants and eight food courts to sustain crews during 12- to 18-hour shifts common in tech installs.
At Rosen Centre, 25-foot ceilings in 35,000-square-foot spaces support efficient teardowns, with International Drive's logistics nodes aiding freight consolidation before dispersal, ensuring compliance with post-event inspections tied to the venue's no-resort-fee policies for extended team stays.
Sequence rigging and utilities orders first at OCCC.
Utilize hotel display spaces for overflow or phased builds.
Plan for 235 OCCC breakouts to align with booth readiness.
Multi-Cluster Strategies for Tech Events
Extending beyond I-Drive, the Disney/Bonnet Creek/Lake Buena Vista cluster offers resort-scale options for technology trade shows seeking immersive environments, with large ballroom inventories and multi-day conference traffic complementing core display halls. This diversification mitigates peak-season constraints at the OCCC while tapping into 1,334-room capacities like Rosen Centre for housing tech delegations during activations spanning display floors and outdoor courtyards.
North/Northeast Orlando venues in Lake Nona or Winter Park serve airport-adjacent overflows, ideal for regional tech summits requiring 51- to 182-meeting-room configurations as seen at Hilton or Hyatt properties. Planners integrate these via shuttle coordination, ensuring booth elements relocate smoothly between clusters' display metrics from 67,448 to 205,3820 square feet.
Such strategies harness Orlando's $2.1 billion convention economic impact, positioning technology exhibitors to scale across the market's 74 OCCC meeting rooms and hotel-adjacent parking for 6,227, fostering extended engagements with 4,000- to 10,000-capacity receptions.