How do modular displays fit OCCC's display space requirements?
Modular frames and panels configure to utilize the 2,053,820 square feet effectively, complying with EAC guidelines for halls, assemblies, and the Tangerine Ballroom.

Rentals
Modular Display Rentals support for Orlando exhibitors, shaped around venue timing, rental display needs, and a cleaner show-floor plan.
Ready to Configure Your Booth?Reconfigurable components adapt to booth sizes from 10x10 inline to 20x20 islands, matching OCCC's 2.1 million square feet of display flexibility.
Quick assembly reduces move-in time at venues with 173 truck bays and three covered loading docks like the OCCC.
Fabric graphics enable high-impact branding without permanent fixtures, ideal for right-to-work labor environments.
Cost-effective for multi-day conferences at hotels like Rosen Shingle Creek's 195,000 square feet of display space.
Smooth integration with free Wi-Fi public areas and Tangerine Ballroom's 48,961 square feet for hybrid sessions.
Durable frames withstand high-traffic zones in Hyatt Regency's 54,652-square-foot pillar-free Regency Ballroom.
Eco-conscious options align with OCCC's LEED EBOM Gold Certification and rooftop solar arrays.
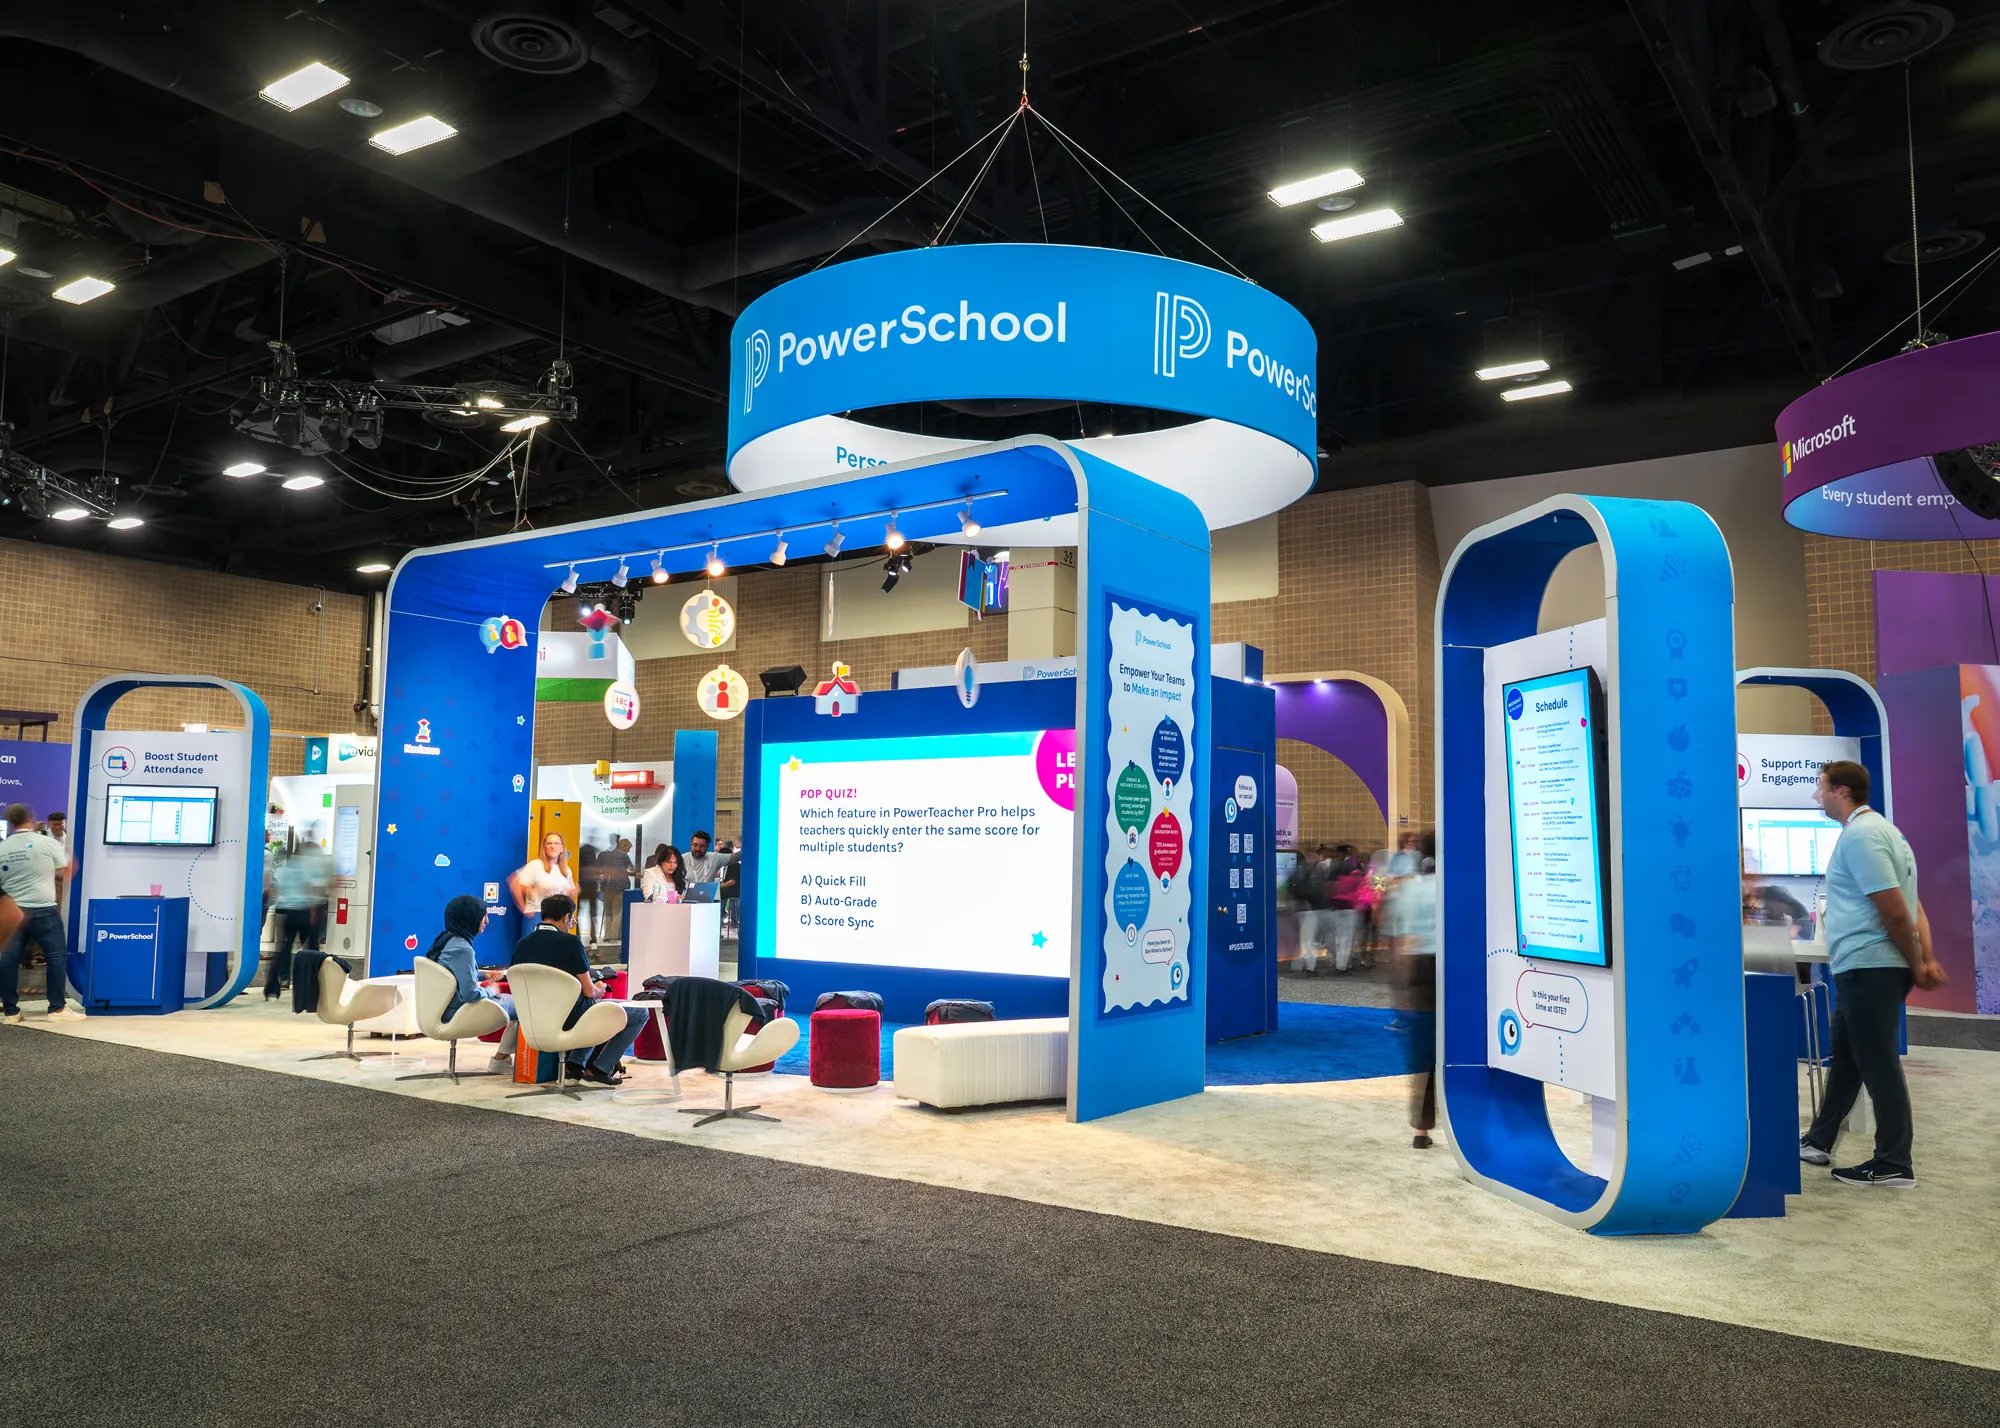
The Orange County Convention Center's massive 2,053,820 square feet of display space demands display structures that scale across its expansive halls, where modular displays provide the ideal framework through interlocking aluminum frames and tensioned SEG fabric panels. These systems allow exhibitors to create multi-level towers, curved backwalls, or open-concept islands that utilize the full ceiling heights and column spacing in areas like the general assembly halls, each measuring 92,000 square feet. Planning involves aligning rental configurations with the center's exhibitor-appointed contractor guidelines, which specify conditions for setup within the 7,000,000 square feet of total event space, ensuring that modular elements arrive pre-kitted for efficient deployment amid the venue's 173 truck bays and three covered loading docks.
Exhibitors benefit from the modularity when transitioning between display floors and the new Tangerine Ballroom's 48,961 square feet, where portable components disassemble into compact crates for elevator transport to 74 meeting rooms. This approach supports the center's free Wi-Fi in public areas and food courts, allowing integrated tech mounts for monitors without compromising structural integrity, all while adhering to the formal EAC conditions that govern labor and service orders like utilities directly through the venue.
Frames support hanging signs up to venue height limits
Panels interchangeable for pre- and post-show receptions
Crates optimized for OCCC's on-site parking for 6,227 vehicles
Hyatt Regency Orlando's 315,000 square feet of total function space, including 110,000 square feet dedicated to displays, positions it as a prime spot for modular display rentals connected via three walkway bridges to the OCCC. These rentals feature pillar-free adaptability for the 54,652-square-foot Regency Ballroom, where modular towers and workstations configure around support columns, maximizing the 31-foot ceiling height for overhead graphics and lighting trusses. Coordination focuses on the hotel's 182 meeting rooms, enabling booth elements to repurpose as breakout dividers during sessions accommodating up to 5,800 in theater style.
The venue's state-of-the-art meetings technology pairs naturally with modular systems' embedded power tracks and cable management channels, streamlining AV integration for events drawing from the International Drive district. Exhibitors plan for 1,641 sleeping rooms and 144 suites by selecting lightweight, wheeled components that facilitate quick moves between indoor display areas and outdoor spaces, respecting the hotel's service manual for labor and setup timelines.
Direct OCCC access via bridges for shared logistics
182 breakout rooms for modular reconfiguration
Reception capacity of 5,400 supports lounge extensions
With 159,019 square feet of display space and a covered walkway to the OCCC's south side, Hilton Orlando requires modular displays that flow effortlessly between lower-level display zones and lobby function areas. Rental systems employ snap-fit connectors for rapid erection of 50,000-square-foot ballroom configurations, leveraging the 26-foot ceilings for suspended elements that enhance visibility in high-attendance general sessions. The hotel's 51 meeting rooms benefit from modular privacy screens and counters that subdivide spaces for simultaneous workshops, aligning with capacities up to 5,460 in theater setup.
Planning emphasizes the venue's blend of business and leisure, where durable fabric-wrapped frames withstand attendee traffic while supporting catered events in areas holding 5,070 for receptions. Modular rentals accommodate the 1,424 guest rooms by prioritizing stackable designs that store compactly during multi-day events, in line with open-market labor expectations in Florida's right-to-work framework.
Covered OCCC walkway simplifies material handling
Lobby-level access for all 249,000 square feet
Outdoor venues extend modular lounge options
Rosen Shingle Creek's 524,000 square feet of meeting space, featuring 195,000 square feet for displays, calls for robust modular display rentals capable of spanning the 95,000-square-foot main ballroom under 31-foot ceilings. These systems scale with 99 meeting rooms through expandable shelving and podium integrations, supporting banquet setups for 6,800 or theater configurations up to 9,500. Exhibitors coordinate around the resort's no-resort-fee policy and complimentary Wi-Fi, embedding connectivity hubs within frame extrusions for smooth operation across the 1,501 guestrooms and suites.
The venue's outdoor 136,000 square feet complements indoor modular setups with weather-resistant panels for poolside activations, while crate dimensions fit standard trucking to the International Drive area. Adherence to event-specific service manuals ensures smooth execution in this AAA Four Diamond property.
95,000 sq ft ballroom for island booths
10,000 reception capacity for product launches
Golf course proximity for client entertainment
Effective modular display rentals in Orlando hinge on precise logistics planning for venues like the Rosen Centre Hotel's 67,448 square feet of display space within 162,000 total square feet. Components ship in labeled cases matching booth prints for 35 breakout rooms, enabling crews to erect 35,000-square-foot ballroom displays accommodating 4,000 in theater style. Right-to-work state regulations facilitate flexible labor calls, but OCCC's EAC conditions mandate pre-approval for any aerial or utility integrations within the 74 meeting rooms.
Move-in sequences prioritize high-traffic halls with free Wi-Fi, positioning modular counters near food courts for dwell time maximization. Post-event breakdowns leverage the venue's parking for 6,227 and truck bays, with modular designs collapsing to 20% of assembled volume for outbound freight.
Pre-kitted for EAC compliance
Ceiling heights up to 31 feet supported
Multi-venue transport optimized
Orlando operates in a right-to-work state, supporting open-market labor for modular display setups at properties like the Orange County Convention Center, where exhibitors follow published EAC conditions and order utilities directly from the venue. This framework allows coordination of installation for 2.1 million square feet of display space without default union exclusivity, though show organizers' manuals dictate final rules for the 235 breakouts and general assemblies.
For connected hotels such as the Hilton Orlando with 249,000 square feet, planning verifies house AV policies alongside modular tech mounts, ensuring 26-foot ceiling utilization complies with safety protocols. This mixed environment streamlines rentals across the Convention District.
FAQ
Modular frames and panels configure to utilize the 2,053,820 square feet effectively, complying with EAC guidelines for halls, assemblies, and the Tangerine Ballroom.
Yes, lightweight reconfigurable elements adapt to the 54,652-square-foot pillar-free space and 110,000 square feet of displays, with bridge access to OCCC.
Florida's right-to-work status enables open-market labor, but OCCC requires EAC adherence and direct venue orders for utilities and rigging.
They expand across 195,000 square feet of displays and 95,000-square-foot ballroom, supporting up to 10,000 reception capacities.
Pre-kitted crates align with venue manuals, facilitating quick setups in spaces like Hilton Orlando's 159,019 square feet via covered walkways.
Embedded power and AV mounts work with venue Wi-Fi and tech, ideal for hybrid events in 74 OCCC meeting rooms.
Ready for the next Orlando show?