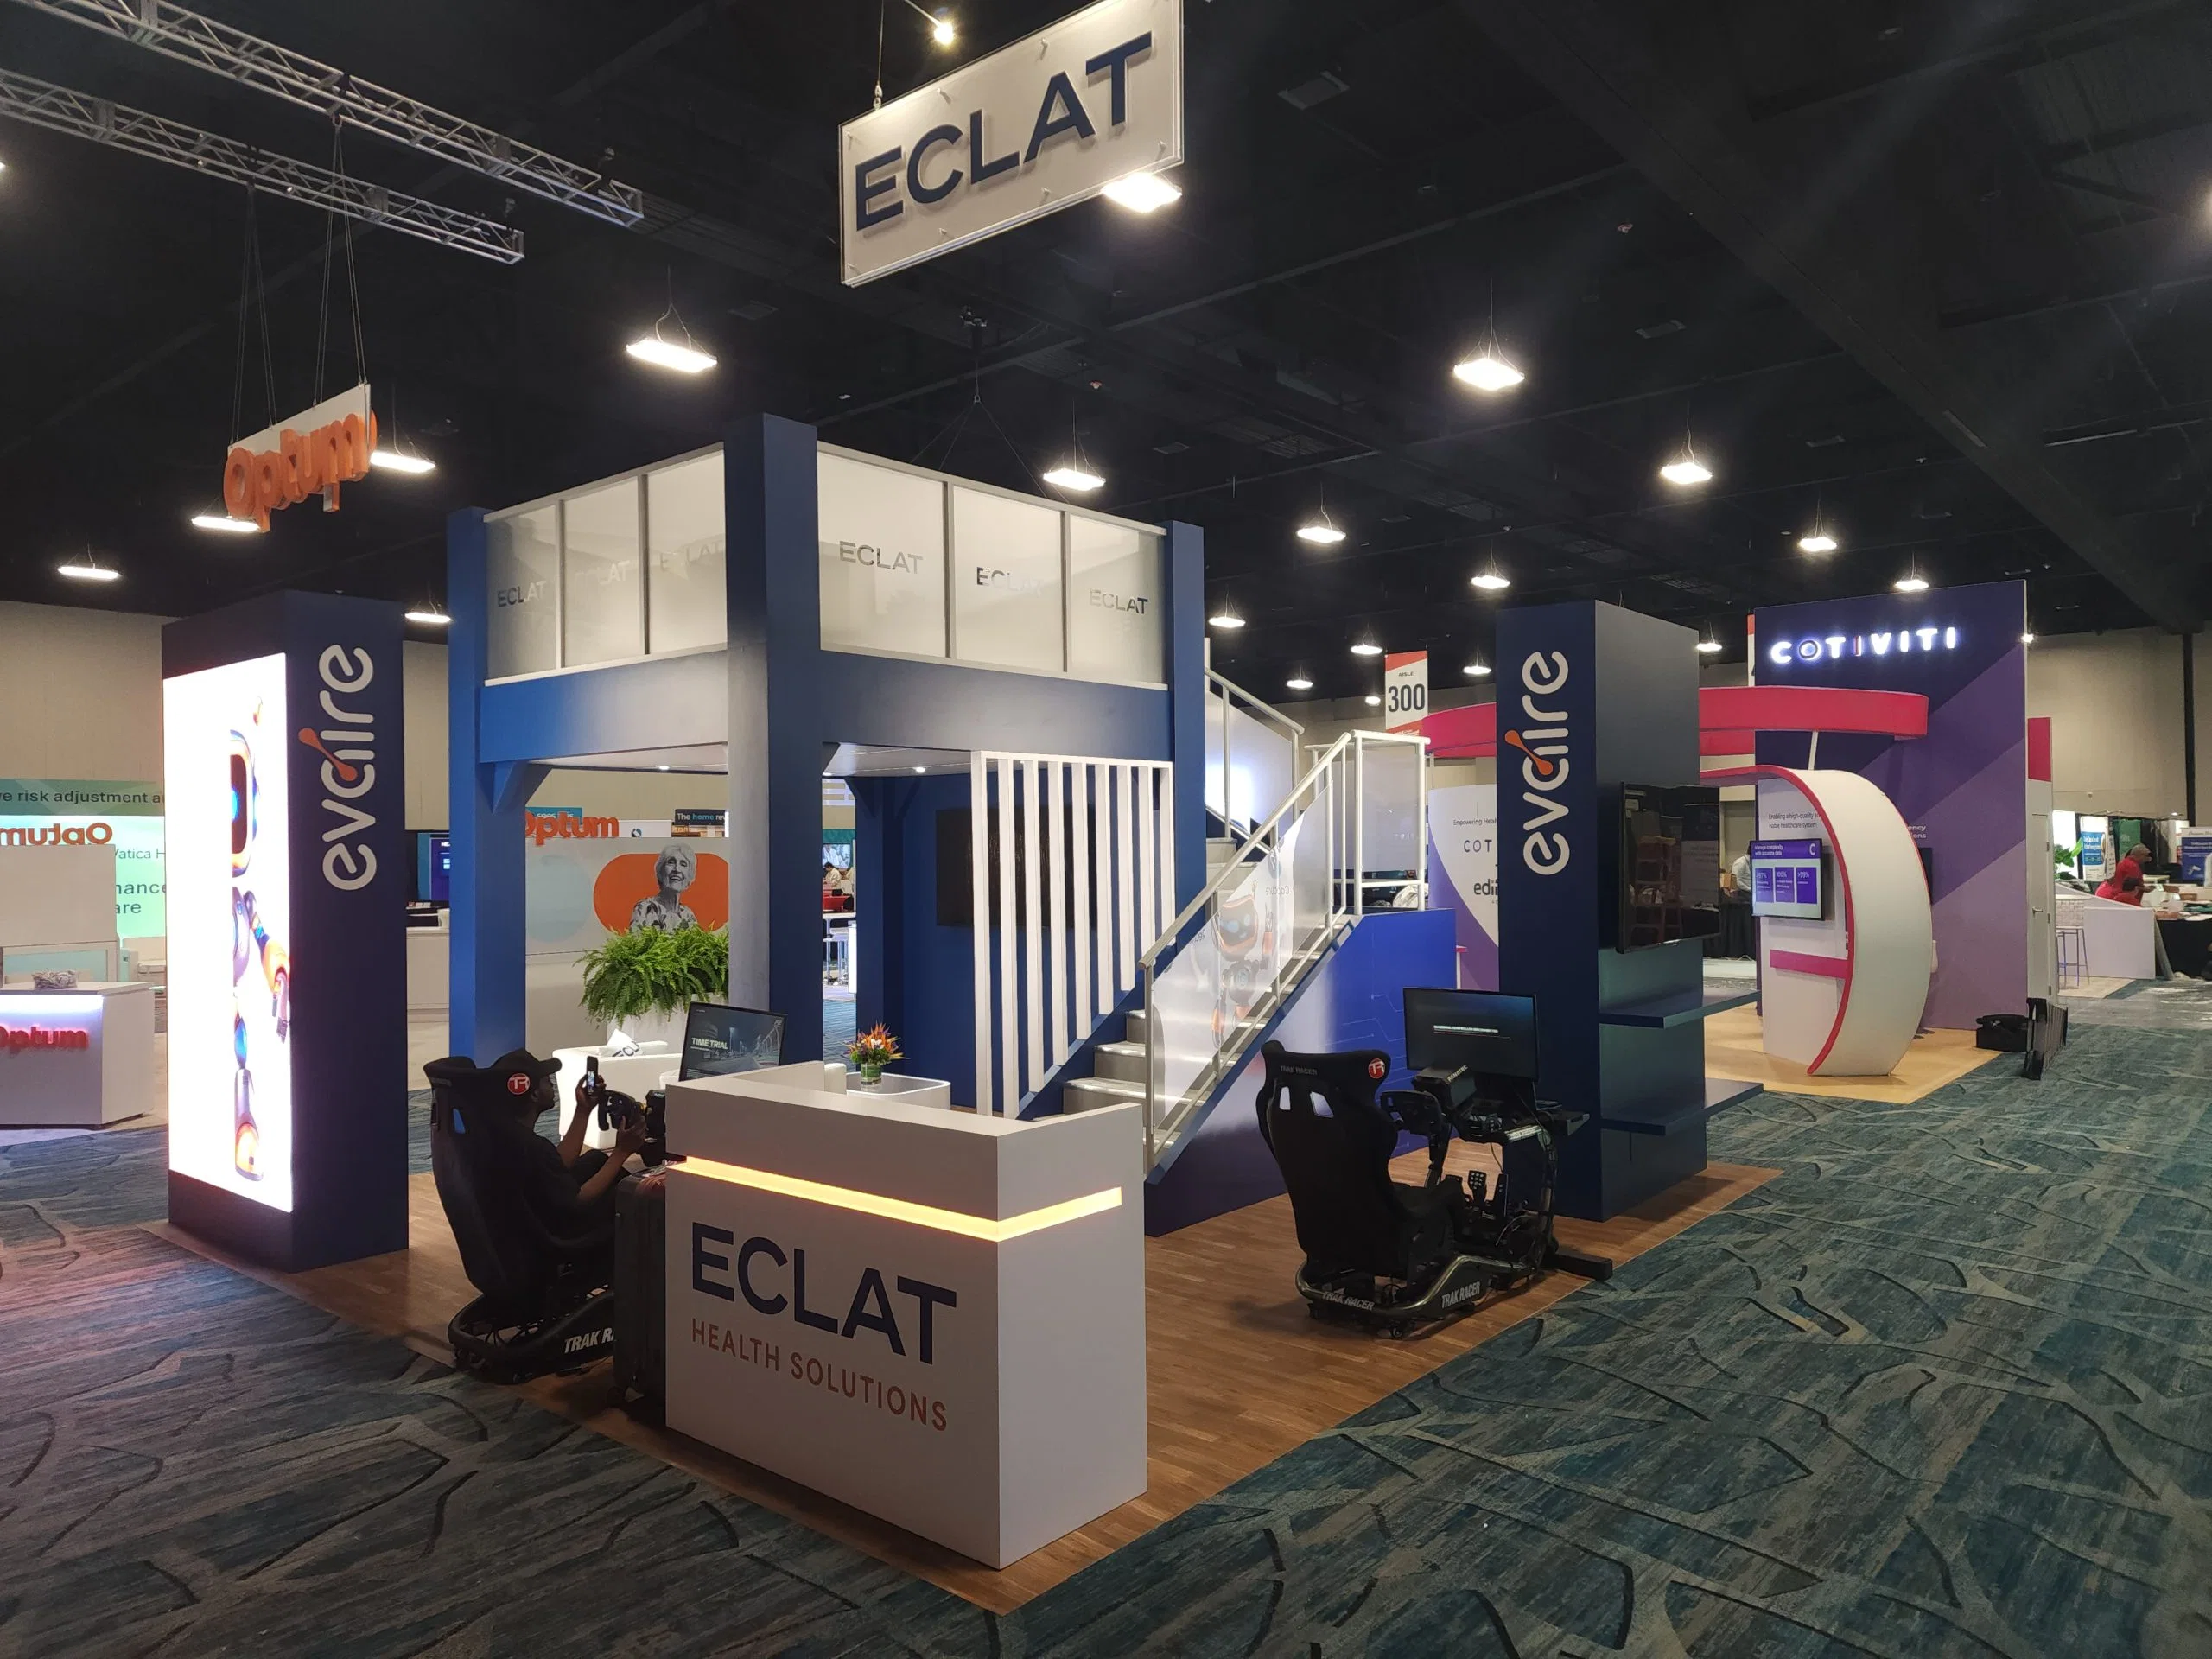
How does custom fabrication adapt to OCCC exhibit space?
Designs scale to 2.1 million square feet, using modular components for 173 truck bays and assembly areas with free Wi-Fi and food courts.

Services
Custom Exhibit Fabrication support for Orlando exhibitors, shaped around venue timing, rental display needs, and a cleaner show-floor plan.
Ready to Fabricate Your Orlando Exhibit?Adaptation to OCCC's 2,053,820 square feet of exhibit space with modular scalability for events drawing 1.4 million attendees annually.
Pillar-free designs matching Hyatt Regency Orlando's 54,652-square-foot ballroom for unobstructed visibility.
High-ceiling compatibility up to 31 feet at Rosen Shingle Creek's 195,000 square feet of exhibit area.
Smooth integration via pedestrian bridges to over 5,000 connected guest rooms at OCCC.
Compliance with EAC conditions and venue-direct services like utilities at the convention center.
Outdoor space utilization in 136,000 square feet at Rosen Shingle Creek for hybrid exhibit extensions.
Economic alignment with OCCC's $2.1 billion annual impact through durable, reusable structures.
The Orange County Convention Center stands as North America's second-largest facility, offering 2.1 million square feet of exhibition space across halls supported by 74 meeting rooms and two 92,000-square-foot general assembly areas. Custom exhibit fabrication begins with precise measurements to exploit this scale, ensuring frameworks withstand the high-traffic demands of over 200 annual events that generate $2.1 billion in economic impact. Structures must navigate the center's three covered loading docks and 173 truck bays during move-in phases, with designs that allow for efficient assembly amid the free Wi-Fi-equipped public areas and ongoing Grand Concourse Expansion project.
Exhibitor-appointed contractor conditions at the OCCC mandate coordination for technical services, where utilities and aerial rigging orders route directly through venue protocols. Fabricated elements incorporate these constraints from inception, using lightweight yet robust materials to facilitate right-to-work labor flexibility while adhering to published guidelines that protect the flow of 1.4 million attendees through food courts and the new 48,961-square-foot Tangerine Ballroom.
Hyatt Regency Orlando's 315,000 square feet of total function space, including 110,000 square feet dedicated to exhibits, connects via three walkway bridges to the OCCC, positioning it ideally for custom builds that span convention center overflow. The 54,652-square-foot pillar-free Regency Ballroom demands fabrication techniques that maximize open sightlines, supporting capacities up to 5,800 in theater setup or 5,400 for receptions with 31-foot ceilings allowing suspended elements without compromise.
Hilton Orlando complements this with 249,000 square feet overall and 159,019 square feet of exhibit space, linked by a covered walkway to the OCCC's south side. Custom fabrication here emphasizes lower and lobby-level accessibility for easy flow between 51 meeting rooms and outdoor venues, where 26-foot ceilings and capacities like 5,460 theater or 5,070 reception necessitate reinforced framing that endures Florida's variable conditions during multi-day conferences.
1641 sleeping rooms and 144 suites at Hyatt for attendee proximity.
1424 sleeping rooms and 54 suites at Hilton for integrated logistics.
Rosen Shingle Creek's 524,000 square feet of meeting space, featuring 195,000 square feet of exhibits and a 95,000-square-foot largest room, requires custom exhibits that scale to 10,000 reception capacities under 31-foot ceilings. As Orlando's largest independent convention hotel with 99 meeting rooms and 136,000 square feet of outdoor space, fabrication incorporates weather-resistant finishes for courtyard extensions, aligning with AAA Four Diamond standards and no resort fee policies that ease planner budgets.
Adjacent Rosen Centre Hotel offers 162,000 square feet total, with 67,448 square feet of exhibits in a 35,000-square-foot largest room supporting 4,000 theater setups. Custom builds here leverage 35 breakout rooms and poolside courtyards, using materials compliant with 25-foot ceiling heights and integrated spa-adjacent layouts for post-event relaxation, all within the International Drive convention district's pedestrian-friendly core.
Florida's right-to-work framework supports open-market labor for custom exhibit assembly, yet OCCC exhibitor guidelines enforce EAC-specific conditions where certain services like utilities order directly from the venue. Fabrication workflows embed these from design phase, producing components that assemble under mixed labor rules confirmed via event manuals and house AV policies at hotels like Rosen Plaza or Caribe Royale.
Hotel venues in the I-Drive cluster, including those with pedestrian OCCC access, rarely impose venue-wide union mandates publicly, allowing fabricators to plan for flexible crews while verifying show organizer directives. This ensures custom structures deploy smoothly across 74 OCCC meeting rooms or Hyatt's 182 rooms, minimizing disruptions in right-to-work environments.
Direct rigging orders at OCCC for safety.
Event manual reviews for hotel labor access.
Orlando's I-Drive/Convention District anchors primary demand, with OCCC, Hyatt Regency, and Hilton forming a hub where custom exhibits must account for truck bay queuing and bridge-connected guest room access to 5,000+ luxury stays. Fabrication prioritizes modular disassembly for transport through 173 OCCC bays, suiting the district's high-volume traffic.
Disney/Bonnet Creek and Lake Buena Vista clusters extend to resort conferences, where Rosen Shingle Creek's golf course and spa amenities pair with exhibit halls requiring portable yet grand-scale customs. North/Northeast areas like Lake Nona support airport-adjacent events, demanding compact fabrication that expands into 195,000-square-foot halls without local warehousing claims.
Pedestrian bridges for smooth attendee flow.
Overflow routing to 1,501 Rosen Shingle Creek rooms.
OCCC's LEED EBOM Gold Certification and southeastern U.S.-leading rooftop solar array influence custom fabrication toward eco-friendly materials that endure 2.1 million square feet of high-traffic use. Builds incorporate recyclable frameworks for repeated deployment across 235 breakout configurations, aligning with the center's sustainability commitments amid capital improvements.
Venues like Hyatt Regency with state-of-the-art technology integrate AV-ready custom elements, ensuring durability matches 31-foot ceiling loads and 4,000 banquet capacities. This forward-thinking approach supports Orlando's convention economy, from I-Drive's entertainment district to Bonnet Creek's multi-day activations.
FAQ
Designs scale to 2.1 million square feet, using modular components for 173 truck bays and assembly areas with free Wi-Fi and food courts.
EAC conditions apply, with utilities and rigging ordered via venue; right-to-work status allows flexible coordination per event manuals.
Yes, structures support 31-foot heights in 54,652-square-foot pillar-free spaces for 5,800 theater capacities.
Modular builds navigate pedestrian bridges to OCCC and 5,000+ rooms, optimizing move-in at connected properties like Hilton.
LEED-aligned materials match OCCC Gold Certification, ensuring reusability across 7 million square feet of space.
Ready for the next Orlando show?