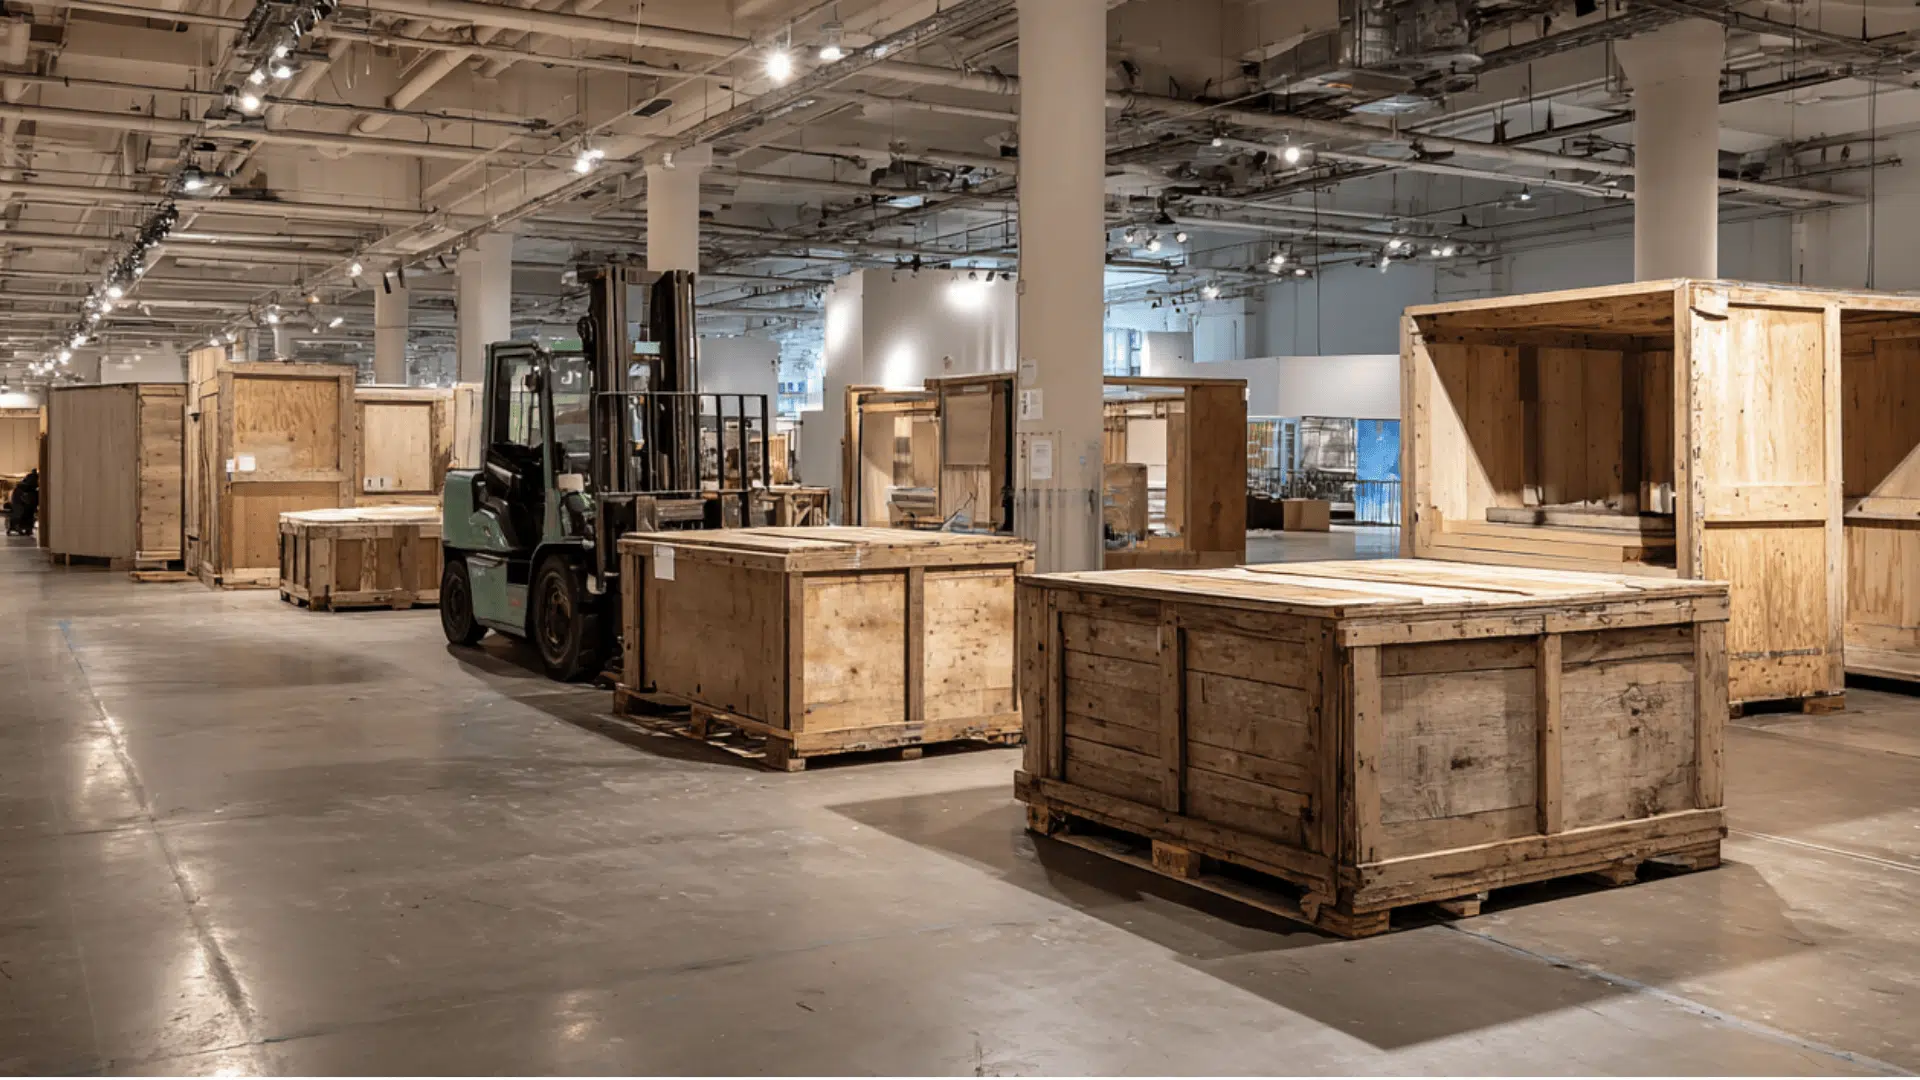
Essential Planning Priorities for Orlando Exhibit Storage and Refurbishment
Align storage capacity with Orange County Convention Center's 173 truck bays and three covered loading docks to handle high-volume freight movements.
Schedule refurbishments to match the 200+ annual events drawing 1.4 million attendees, ensuring readiness for rapid hall turnovers.
Incorporate exhibitor-appointed contractor guidelines at OCCC for labor in post-event inspections and updates.
Factor in connected hotel exhibit spaces like Hyatt Regency Orlando's 110,000 square feet for modular asset refreshes.
Plan for sustainability features such as OCCC's LEED EBOM Gold Certification influencing eco-friendly refurb material choices.
Coordinate inventory across I-Drive Convention District venues including Hilton Orlando's 159,019 square feet exhibit area.
Anticipate expansion impacts like the Grand Concourse project on future storage lead times and logistics.
Logistics Integration for Storage in Orlando's Convention District
Effective exhibit storage planning begins with mapping asset flows to the International Drive corridor's core venues, where the Orange County Convention Center provides 2,053,820 square feet of exhibit space supported by 173 truck bays and three covered loading docks, enabling efficient ingress and egress for freight carriers handling everything from modular systems to custom fabrications destined for repeated use. Exhibitors must calculate storage durations based on the venue's capacity to host diverse event scales, from general assembly areas of 92,000 square feet each to the new 48,961-square-foot Tangerine Ballroom, ensuring stored items remain accessible for quick mobilization amid Orlando's year-round schedule of over 200 gatherings.
Pedestrian bridge connections to more than 5,000 luxury guest rooms underscore the district's integrated ecosystem, where storage coordinators track exhibit components through cycles involving nearby hotels like the Hyatt Regency Orlando, which bridges directly to the convention center with three walkways and offers 315,000 square feet of total function space including 110,000 square feet for exhibits. This proximity demands storage protocols that preserve elements for pillar-free ballroom transitions and 182 meeting rooms, preventing degradation during intervals between deployments that leverage the hotel's 31-foot ceiling heights and capacities up to 5,800 in theater configurations.
Florida's right-to-work environment facilitates scheduling storage retrievals without rigid union constraints, though OCCC exhibitor guidelines require adherence to EAC conditions for any on-site handling, prompting pre-storage inventories that catalog dimensions compatible with truck bay clearances and dock operations.
Orange County Convention Center: 2.1 million sq ft exhibition, 173 truck bays.
Hyatt Regency Orlando: 110,000 sq ft exhibit space, direct OCCC bridges.
Hilton Orlando: Covered walkway to OCCC south, 159,019 sq ft exhibits.
Refurbishment Timing Around Major Venue Deployments
Refurbishment schedules must synchronize with Orlando's event cadence at facilities like the Rosen Shingle Creek, boasting 195,000 square feet of exhibit space within 524,000 square feet total, where 99 meeting rooms and outdoor areas up to 136,000 square feet host configurations supporting 9,500 theater or 10,000 reception setups. Planners assess wear from high-traffic exposures in 31-foot ceiling venues post-event, prioritizing updates to graphics and structures before redeployment to adjacent spaces like the Orange County Convention Center's expanded Grand Concourse.
The Hilton Orlando's 249,000 square feet of function space, including 159,019 square feet for exhibits on lower and lobby levels, facilitates smooth flows between general sessions and catered events, necessitating refurbishments that address sun exposure in outdoor venues and maintain vibrancy for 5,460 theater capacities. Storage-to-refurb pipelines account for these transitions, incorporating inspections aligned with right-to-work labor flexibility while respecting OCCC's direct ordering for utilities that might influence post-show electrical component refreshes.
Ongoing capital improvements at the Orange County Convention Center, including aesthetic and technology enhancements from the 2013 $187 million plan, signal evolving standards that refurb efforts must meet, ensuring stored exhibits integrate with updated hall features and Wi-Fi-enabled public zones upon return.
Rosen Shingle Creek: 195,000 sq ft exhibits, 136,000 sq ft outdoors.
Hilton Orlando: 26-foot ceilings, easy access event levels.
OCCC: LEED Gold, rooftop solar influencing sustainable refurb choices.
EAC Coordination for Compliant Refurb Processes
At the Orange County Convention Center, exhibitor-appointed contractor conditions govern refurb-related labor, mandating direct venue orders for utilities and aerial rigging while allowing right-to-work state flexibility for off-site storage and update tasks. Planners review each show's service manual to align refurb scopes with these rules, preserving assets cycled through 2.1 million square feet of exhibition space and 235 breakouts without risking non-compliance during high-stakes move-ins via 6,227 parking spots.
Hotels like the Rosen Centre Hotel in the Convention District, with 162,000 square feet total including 67,448 square feet of exhibits and 35 breakout rooms, operate under event-specific house AV and labor policies, prompting refurb strategies that standardize components for 25-foot ceiling venues supporting 4,000 theater setups. Storage coordinators document changes meticulously to facilitate EAC approvals, ensuring refreshed displays deploy smoothly across International Drive properties.
This approach extends to properties like the Hyatt Regency Orlando's 1641 sleeping rooms and 144 suites, where innovative catering and technology integrations demand exhibits that withstand repeated 5,400 reception capacities, with refurb timing buffered by storage to accommodate show organizer variances.
OCCC EAC: Utilities/rigging via venue, flexible labor otherwise.
Rosen Centre: 67,448 sq ft exhibits, poolside courtyard events.
Right-to-work: No default union exclusivity per Florida constitution.
Inventory Management Across Multi-Venue Rotations
Orlando's venue clusters require robust inventory protocols for storage, tracking assets from Orange County Convention Center halls with reception capacities of 6,000 through to Rosen Shingle Creek's 10,000-person receptions, cataloging modular elements suited to 95,000-square-foot largest rooms. Planners forecast rotations involving pedestrian-linked hotels, ensuring storage preserves interoperability for exhibit spaces like the Hilton Orlando's 50,000-square-foot largest room.
Refurbishments address cumulative wear from transitions between OCCC's 74 meeting rooms and Hyatt Regency's 182, incorporating metrics like 3,400 classroom capacities to spec refreshed layouts. Right-to-work labor supports detailed audits during storage holds, aligning with expansion projects that may alter hall dimensions.
The I-Drive district's density, with Rosen Plaza and similar properties nearby, amplifies the need for centralized tracking, where storage durations bridge gaps between 2.1 billion economic impact events, maintaining asset value through proactive component swaps.
Sustainability and Cost Controls in Storage Cycles
Leveraging the Orange County Convention Center's LEED EBOM Gold Certification and southeastern U.S.-leading rooftop solar array, refurbishments incorporate durable, eco-aligned materials for storage-bound exhibits used in 7,000,000 square feet of space, optimizing costs over cycles serving 1.4 million attendees. Planners balance preservation against refurb expenses, targeting high-wear items from truck bay-intensive moves.
Venues like Rosen Shingle Creek emphasize AAA Four Diamond standards across 1,501 guestrooms, influencing sustainable updates for 195,000 square feet of exhibits that transition to 68,000 banquet setups. Storage planning minimizes environmental impact while controlling budgets in right-to-work labor contexts.
OCCC's food courts and restaurants underscore full-service operational demands, where refreshed displays enhance longevity, with costs managed through phased inventories tied to 200 annual events.
OCCC LEED Gold: Guides eco-refurb materials.
Rosen Shingle: No resort fee, Wi-Fi aids planning.
Cost savings: Cycle optimization for $2.1B economy events.
Post-Event Assessment and Pre-Storage Protocols
Following deployments at the Hilton Orlando's 1,424 sleeping rooms and 159,019 square feet exhibits, assessments catalog damage from 5,070 receptions, initiating storage prep under EAC-compliant guidelines. Florida's labor environment enables thorough inspections, preparing assets for OCCC returns amid Grand Concourse changes.
Hyatt Regency's renovated spaces with 54,652-square-foot ballrooms require similar protocols, documenting pillar-free adaptations for 110,000 square feet exhibits before storage, ensuring readiness for 31-foot ceiling venues.
Rosen Centre's 1,334 guestrooms and luxury spa context demands pristine conditions post-4,000 theater events, with storage bridging to next I-Drive cycles.
Hilton: Outdoor venues need UV protection.
Hyatt: 100+ breakouts for modular tracking.
Rosen Centre: Concierge-level exhibit standards.
Scalability for Orlando's Expanding Convention Needs
As the Orange County Convention Center advances its Grand Concourse Expansion within the existing 2.1 million square feet exhibition footprint, storage scalability anticipates larger configurations across 92,000-square-foot assemblies, with refurb planning adapting to technology upgrades from the $187 million initiative.
Hotels like Rosen Shingle Creek scale to 95,000-square-foot rooms for 9,500 theater, requiring expandable storage for outdoor-integrated exhibits. Right-to-work flexibility supports variable refurb crews, aligning with OCCC's 235 breakouts.
This forward-looking approach positions exhibitors for growth in the Convention District, where pedestrian bridges to 5,000+ rooms sustain multi-venue inventories.