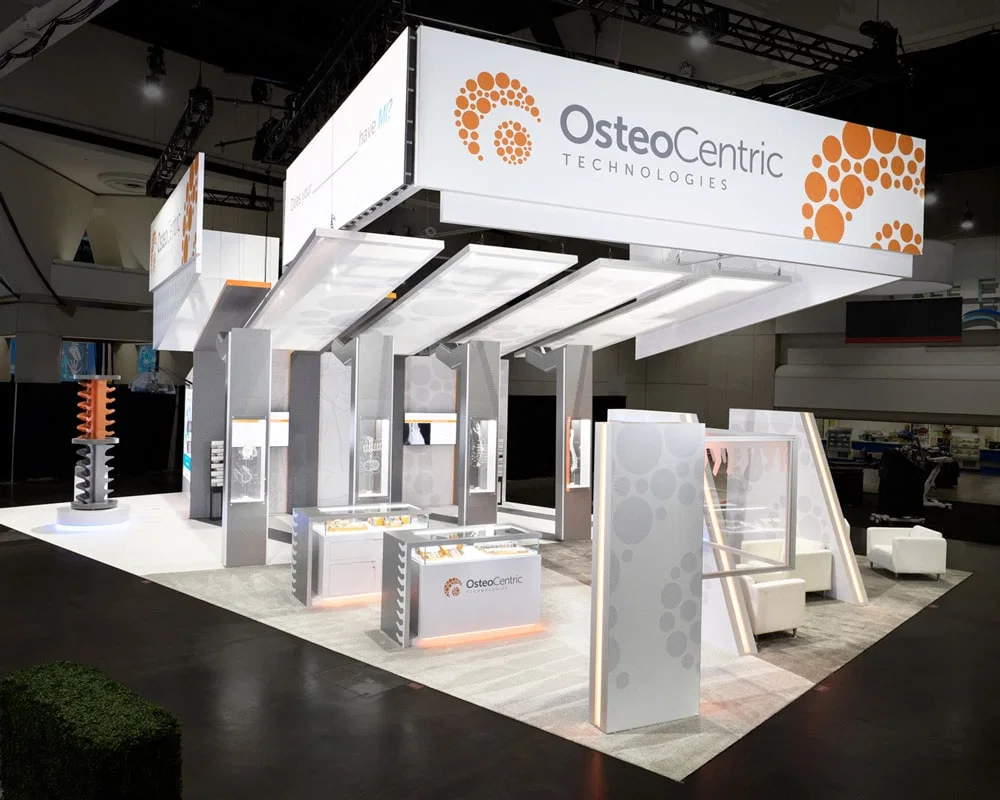
How does OCCC space impact activation planning?
With 2,053,820 square feet of exhibit space, 7 million total meeting feet, and 173 truck bays, OCCC supports scaled activations under EAC conditions, including direct rigging orders.

Services
Experiential Brand Activations support for Orlando exhibitors, shaped around venue timing, rental display needs, and a cleaner show-floor plan.
Ready to Activate Your Brand in Orlando?Strategic venue matching to space metrics like OCCC's 2.1 million exhibit square footage for large-scale immersives
EAC compliance navigation under OCCC guidelines for utilities and rigging procurement
Hybrid indoor-outdoor flows using Hyatt Regency's bridges and Rosen Shingle Creek's 136,000 outdoor square feet
Labor planning in right-to-work Florida with show-specific service contractor rules
Move-in coordination via OCCC's 173 truck bays and 6,227 parking spots
Tech integration with free venue Wi-Fi and 31-foot ceilings at select hotels for projections
Engagement amplification in high-traffic I-Drive district with 1.4 million annual attendees
Choosing the right venue in Orlando's I-Drive Convention District begins with matching activation ambitions to precise space inventories, where the Orange County Convention Center offers 2,053,820 square feet of exhibit space across halls supporting events from intimate brand pop-ups to sprawling multi-booth immersives. Connected hotels amplify this: Hyatt Regency Orlando's 110,000 square feet of exhibit area, paired with a 54,652-square-foot pillar-free ballroom, enables activations that transition attendees from keynote theaters holding 5,800 to interactive zones without logistical bottlenecks. Hilton Orlando's 159,019-square-foot exhibit allocation under 26-foot ceilings complements covered walkway access to OCCC, ideal for activations requiring rapid attendee flow between convention center exhibits and hotel breakout receptions for 5,070.
Further options like Rosen Shingle Creek provide 195,000 square feet indoors plus 136,000 outdoors, hosting banquets for 6,800 or theaters for 9,500, perfect for activations blending Florida sunshine with shaded pavilions. Rosen Centre Hotel's 67,448-square-foot exhibit space and 35 breakout rooms support courtyard extensions for 3,500 receptions, while its International Drive centrality aids trucking via OCCC's three covered docks. Planners assess total function footprints—OCCC's 7 million square feet including 74 meeting rooms—against activation footprints, factoring LEED-certified sustainability for eco-aligned brands and pedestrian bridges linking to 5,000+ rooms.
In the Disney/Bonnet Creek cluster, venues handle multi-day conferences with ballroom-to-exhibit transitions, but primary focus remains I-Drive for OCCC adjacency. Right-to-work status streamlines labor bids, though OCCC mandates direct orders for utilities, ensuring activations deploy without delays across 235 breakouts.
Experiential activations demand meticulous move-in planning, leveraging OCCC's 173 truck bays and three covered loading docks to stage elements like modular interactives or pop-up structures ahead of peak install windows. Exhibitor-appointed contractor protocols require pre-submission of floor plans for the 2.1 million-square-foot halls, coordinating with official service contractors to avoid conflicts in high-volume periods serving 1.4 million attendees yearly. Hotels like Hilton Orlando, with function space on lower and lobby levels, facilitate elevator-priority access for delicate props, aligning setups with general session flows into 50,000-square-foot ballrooms.
At Hyatt Regency Orlando, three direct bridges to OCCC expedite transfers, positioning activations for immediate post-keynote engagement in 315,000 square feet total. Rosen Shingle Creek's expansive 524,000 square feet includes service corridors optimized for outdoor extensions, where planners sequence rigging—ordered via OCCC for center halls—alongside hotel AV policies. Free Wi-Fi in public and food court areas supports app-driven activations, while 6,227 on-site parking spots accommodate crew vehicles during 48-hour installs typical for Orlando's 200+ annual events.
Post-setup, activations activate amid the Grand Concourse Expansion, using Tangerine Ballroom's 48,961 square feet for pre-function buzz. Compliance with event manuals ensures smooth transitions, maximizing uptime in spaces like Rosen Centre's poolside courtyard for evening receptions.
Pre-approve EAC plans per OCCC exhibitor conditions
Sequence rigging/utilities through venue portals
Utilize pedestrian bridges for hotel-convention flows
Florida's right-to-work framework fosters flexible labor sourcing for activations, but OCCC enforces specific exhibitor/EAC conditions, routing utilities and aerial rigging orders directly through center operations to maintain hall integrity across 2.1 million exhibit feet. Planners review each show's service manual and house AV policies at hotels like Rosen Shingle Creek, where 99 meeting rooms demand coordinated crews for 31-foot-ceiling installs without union exclusivity. This mixed environment allows exhibitors to appoint contractors for custom builds, provided compliance with published guidelines.
At Hilton Orlando, 51 meeting rooms and outdoor venues require labor alignment for receptions up to 5,070, confirming access via covered walkways. Hyatt Regency's 182 rooms and state-of-the-art tech necessitate pre-event verification of crew badges and insurance, integrating with OCCC's 235 breakouts. Rosen Centre's 25-foot ceilings in 35 rooms support lighter activations, but all venues stress final rules from organizers, avoiding disruptions in high-stakes $2.1 billion impact events.
Strategic planning mitigates risks by building buffers for approvals, ensuring activations launch on schedule in LEED Gold-certified spaces with rooftop solar arrays.
Integrating AV into activations capitalizes on venue strengths: OCCC's free Wi-Fi and two 92,000-square-foot assemblies enable synchronized projections across vast halls, with rigging procured via official channels. Hyatt Regency Orlando's renovated spaces feature pillar-free 54,652-square-foot ballrooms with 31-foot heights, ideal for immersive video walls serving 5,400 receptions. Hilton Orlando's lobby-level AV supports smooth general session-to-activation handoffs, theater capacities of 5,460 enhancing narrative builds.
Rosen Shingle Creek's 95,000-square-foot ballroom hosts 9,500-person theaters with robust infrastructure for LED interactives outdoors. Rosen Centre's 162,000 square feet includes poolside AV for hybrid events, all under right-to-work labor that scales tech crews efficiently. Planners coordinate with venue teams for power drops—OCCC-direct—and Wi-Fi bandwidth for AR experiences amid 74 meeting rooms.
This setup drives engagement in I-Drive's convention district, where pedestrian connectivity amplifies reach.
Order rigging/utilities per OCCC exhibitor guidelines
Leverage 31-foot ceilings for overhead immersives
Sync with free Wi-Fi for digital activations
Activation execution unfolds in phases tailored to Orlando venues: pre-move-in fabrication off-site, OCCC dock staging via 173 bays, and hall deployment in 2.1 million feet. Hyatt Regency bridges enable hotel extensions, optimizing dwell in 110,000 exhibit square feet post-5,800 theaters. Hilton's outdoor venues capture evening traffic under starry skies, receptions for 5,070 flowing from 159,019 exhibit zones.
Mid-event, 235 OCCC breakouts host micro-activations, while Rosen Shingle Creek's 136,000 outdoor feet stage weather-resilient interactives for 10,000. Rosen Centre courtyards blend with 67,448 exhibit space for 3,500 hybrids. Right-to-work flexibility aids real-time adjustments per service manuals.
Dismantle reuses OCCC parking and docks, ensuring ROI through tracked metrics in Cvent's top destination.
ROI stems from venue traffic: OCCC's 1.4 million attendees across 200 events yield exposure in $2.1 billion economy. Hyatt Regency's top-25 Cvent ranking and bridges boost hybrid activations in 315,000 feet. Hilton's theme-park proximity enhances leisure-tied brands in 249,000 feet.
Rosen Shingle Creek's AAA Four Diamond status and golf/spa draw upscale crowds to 524,000 feet. Rosen Centre's concierge perks extend engagements. Planners measure via dwell data, Wi-Fi analytics, tying to EAC-compliant ops.
Sustainability like OCCC's LEED Gold reinforces brand values in pedestrian-linked districts.
Track engagement in 2.1M exhibit feet
Extend via hotel bridges/courtyards
Align with economic impact drivers
FAQ
With 2,053,820 square feet of exhibit space, 7 million total meeting feet, and 173 truck bays, OCCC supports scaled activations under EAC conditions, including direct rigging orders.
Florida's right-to-work status allows flexible crews, but confirm per event manual; hotels like Hyatt Regency with 182 rooms follow house AV and service contractor rules.
Yes, Rosen Shingle Creek offers 136,000 square feet outdoors for 10,000 receptions; Hilton provides sunny venues adjacent to indoor 159,019 exhibit feet.
At OCCC, order directly through the center per exhibitor guidelines; hotels integrate with their AV policies for 25-31 foot ceilings.
Free Wi-Fi in OCCC public areas and food courts, plus pedestrian bridges to Hyatt's 315,000 feet, supports app-based immersives.
I-Drive district with OCCC, Hyatt, Hilton enables bridge/walkway flows; Bonnet Creek suits multi-day with ballroom transitions.
Ready for the next Orlando show?