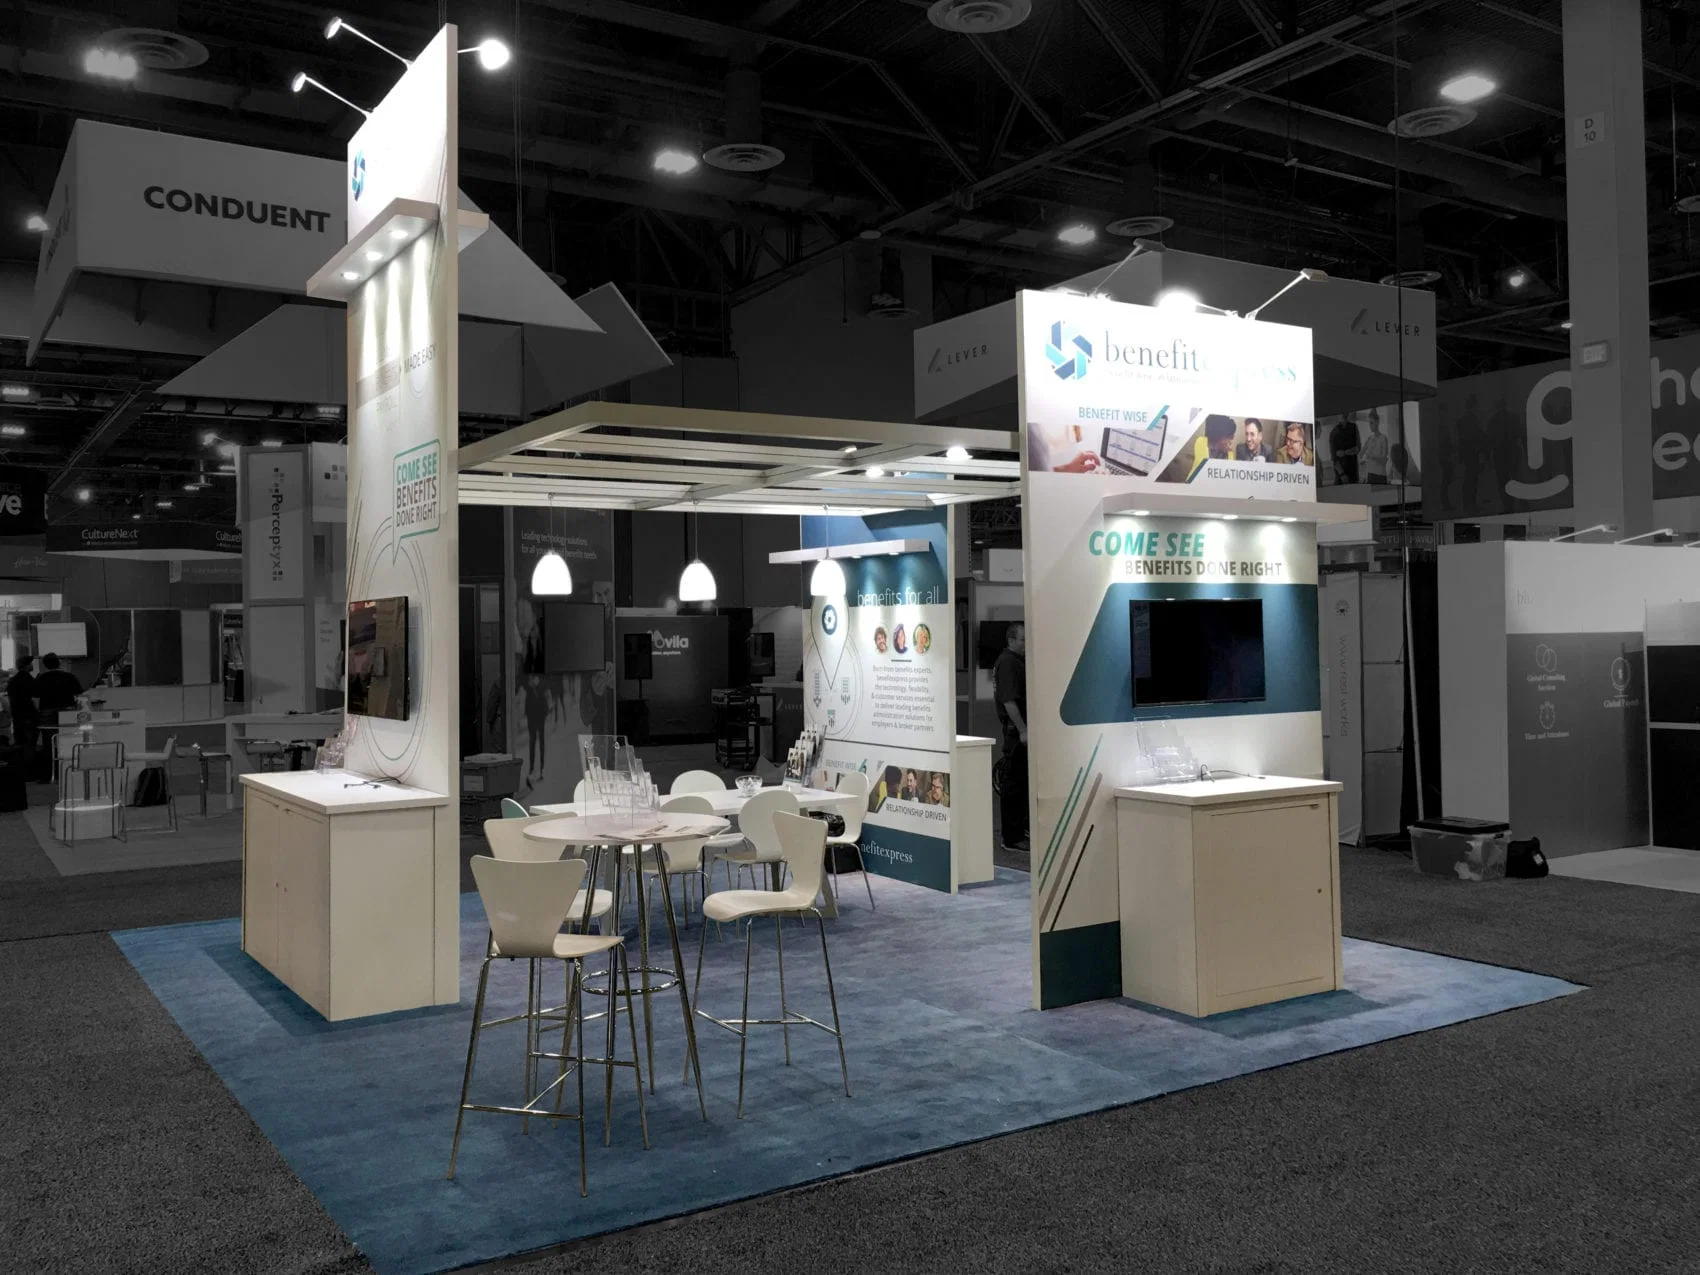
Critical Components of Inline Booth Installation in Orlando Venues
Aligning modular frames to booth line tolerances amid high-density hall configurations at the OCCC's expansive floors.
Integrating venue-specific power drops and data lines ordered through official channels to power displays without delays.
Securing lightweight tension systems and fabric graphics for quick assembly during compressed move-in periods.
Coordinating with EAC protocols in Florida's right-to-work setting to access flexible labor pools.
Performing pre-function tests on lighting, AV mounts, and structural elements before public hours.
Managing dismantle sequences to meet strict move-out deadlines across 173 truck bays.
Documenting compliance with LEED EBOM Gold standards at sustainability-focused sites like the OCCC.
Pre-Installation Coordination for Orlando Inline Booths
Advance planning forms the backbone of the installation, beginning with detailed booth line reviews against official floor plans from venues like the Orange County Convention Center, where 2.1 million square feet of exhibition space hosts intricate linear arrays. Coordinators cross-reference exhibitor kits to confirm footprint dimensions, ensuring 10x20 setups fit precisely within designated aisles flanked by 10x10 neighbors, while factoring in shared backwalls and side railings that define the inline format. This phase includes submitting EAC notifications as required by OCCC guidelines, which outline exhibitor responsibilities separate from the official service contractor, and pre-ordering essentials like the center's utility services to avoid on-site bottlenecks during peak freight windows.
Logistical forecasting incorporates Orlando's I-Drive cluster dynamics, where proximity to Hyatt Regency Orlando's 54,652-square-foot pillar-free Regency Ballroom and 110,000 square feet of exhibit space necessitates timed arrivals via pedestrian bridges. For events at Rosen Centre Hotel's 67,448 square feet of exhibit area, planners map routes from off-site storage to loading zones, anticipating interactions with the venue's 35 breakout rooms and poolside courtyards that influence hall access patterns. Documentation of crating specs, weight distributions, and rigging needs—routed exclusively through OCCC for aerial elements—prevents common pitfalls like overweight pallets overwhelming the 6,227 on-site parking spaces or eight food courts during crew breaks.
Execution of Installation in High-Volume Convention Halls
On-site installation commences with freight offload at OCCC's three covered loading docks and 173 truck bays, where teams systematically unpack and stage components for inline spaces amid the controlled chaos of move-in days supporting 92,000-square-foot general assembly areas. Assembly prioritizes pedestal stability first, erecting aluminum extrusion frames that snap into place for 10x10 pods, followed by counter wraps, shelf integrations, and header signage elevated to eye-level traffic flows. Technicians calibrate adjustable shelving and locking mechanisms to handle product demos, ensuring every linear inch complies with fire lane clearances and emergency egress paths across the venue's LEED-certified footprint.
In connected properties like Hilton Orlando, with 249,000 square feet total and 159,019 square feet of exhibit space on lower and lobby levels, installation adapts to covered walkways facilitating smooth transitions from OCCC halls. Crews deploy carpet tiles or vinyl wraps to match hall standards, securing monitor mounts at 26-foot ceiling heights without impeding HVAC diffusers, and test interactive touchpoints against the 5,070-person reception capacity that underscores event scale. This hands-on process, guided by right-to-work flexibility, wraps with walkthrough verifications, photographing alignments for records before handing off to booth staff amid free Wi-Fi zones and Tangerine Ballroom expansions.
Frame erection sequenced from base to canopy for safety.
Utility hookups verified pre-power-up to prevent surges.
Graphics tensioned wrinkle-free under hall lighting conditions.
Venue-Specific Adaptations for Orlando Conference Hotels
Conference hotels demand tailored inline installations attuned to their hybrid ballroom-exhibit layouts, as seen at Rosen Shingle Creek's 524,000 square feet total, including 195,000 square feet of exhibit space and 136,000 square feet outdoors. Here, 10x20 inline setups navigate 99 meeting rooms, deploying modular towers that interface with 31-foot ceilings for optimal backlighting, while coordinating around the 10,000-person reception capacity and no-resort-fee policies that draw extended stays. Planners align with hotel service manuals to confirm labor access, avoiding conflicts with in-house AV during transitions from 95,000-square-foot largest rooms.
Hyatt Regency Orlando's unrivaled three-bridge connectivity to OCCC influences hybrid events, where inline booths in 110,000 square feet of exhibit space must sync with 182 meeting rooms and pillar-free ballrooms hosting 5,800 theater-style. Installation emphasizes rapid reconfiguration for post-session activations, incorporating state-of-the-art tech mounts compliant with renovated spaces, and ensuring 1,641 sleeping rooms nearby support crew rotations without venue-wide union mandates.
Rosen Centre's 162,000 square feet, featuring 67,448 square feet of exhibit amid International Drive vibrancy, requires installations that leverage 25-foot ceilings for overhead graphics visible from nine restaurants and lounges, with executive floors providing vantage for oversight.
Labor Framework and On-Site Supervision
Florida's right-to-work status fosters an open-market approach to labor, enabling exhibitors to engage teams under OCCC's exhibitor/EAC conditions that distinguish outside services from center-provided utilities and rigging. Supervisors oversee two-person lifts for overhead elements in inline spaces, adhering to published timelines that stagger starts across 235 breakout configurations, ensuring no interference with the Grand Concourse Expansion project's ongoing enhancements. This structure supports precise handoffs, from frame tensioning to final AV syncs, within the economic powerhouse attracting 200 events yearly.
At hotels like Hilton Orlando, supervision extends to outdoor venue integrations near exhibit halls, verifying banquet capacities up to 3,220 without compromising 51 meeting rooms' adjacencies. Documentation captures every step, from pallet jacks navigating lobby levels to badge validations at secure docks, safeguarding against show organizer variances in labor rules.
EAC filings submitted per venue exhibitor kits.
Crew briefings on site-specific fire marshal protocols.
Shift rotations planned around food court availabilities.
Dismantle, Repack, and Post-Event Logistics
Dismantle reverses installation with equal rigor, prioritizing high-value components like monitors and graphics for safe removal before bulkier frames, timed to OCCC move-out protocols across its vast bays to clear halls for subsequent bookings. Teams reverse-engineer setups, collapsing tension systems and resealing crates to original specs, photographing conditions for insurance and reorder efficiency amid the venue's sustainability push via rooftop solar arrays.
For Rosen Plaza and similar, logistics chain back to coordinated freight, accounting for 1,254-room inventories and spa adjacencies that extend event footprints. This phase confirms zero footprint residuals, aligning with LEED Gold operations and preparing assets for future Orlando rotations or national shipping.
Coordination extends to carrier manifests, ensuring compliance with nearby counties like Orange and Osceola for overflow events, wrapping the cycle with performance recaps for refined future executions.
Compliance, Safety, and Risk Management
Inline installations uphold OCCC's exhibitor guidelines, mandating direct orders for utilities amid 74 meeting rooms and assembly halls, while right-to-work policies allow vetted EAC teams to execute under supervision. Safety protocols govern ladder use below 20-foot lines, electrical grounding in carpeted aisles, and load-ins via 6,227 parking spots, mitigating slips in high-traffic zones.
Risk assessments preview weather impacts on I-Drive walks or Bonnet Creek overflows, incorporating Hyatt's 31-foot ceilings for secure hangs and Hilton's 26-foot specs for balanced loads. Final audits verify egress compliance, powering down all elements before public ingress.
Pre-install structural load calculations.
Post-setup emergency lighting verifications.
Full dismantle waste minimization per LEED.