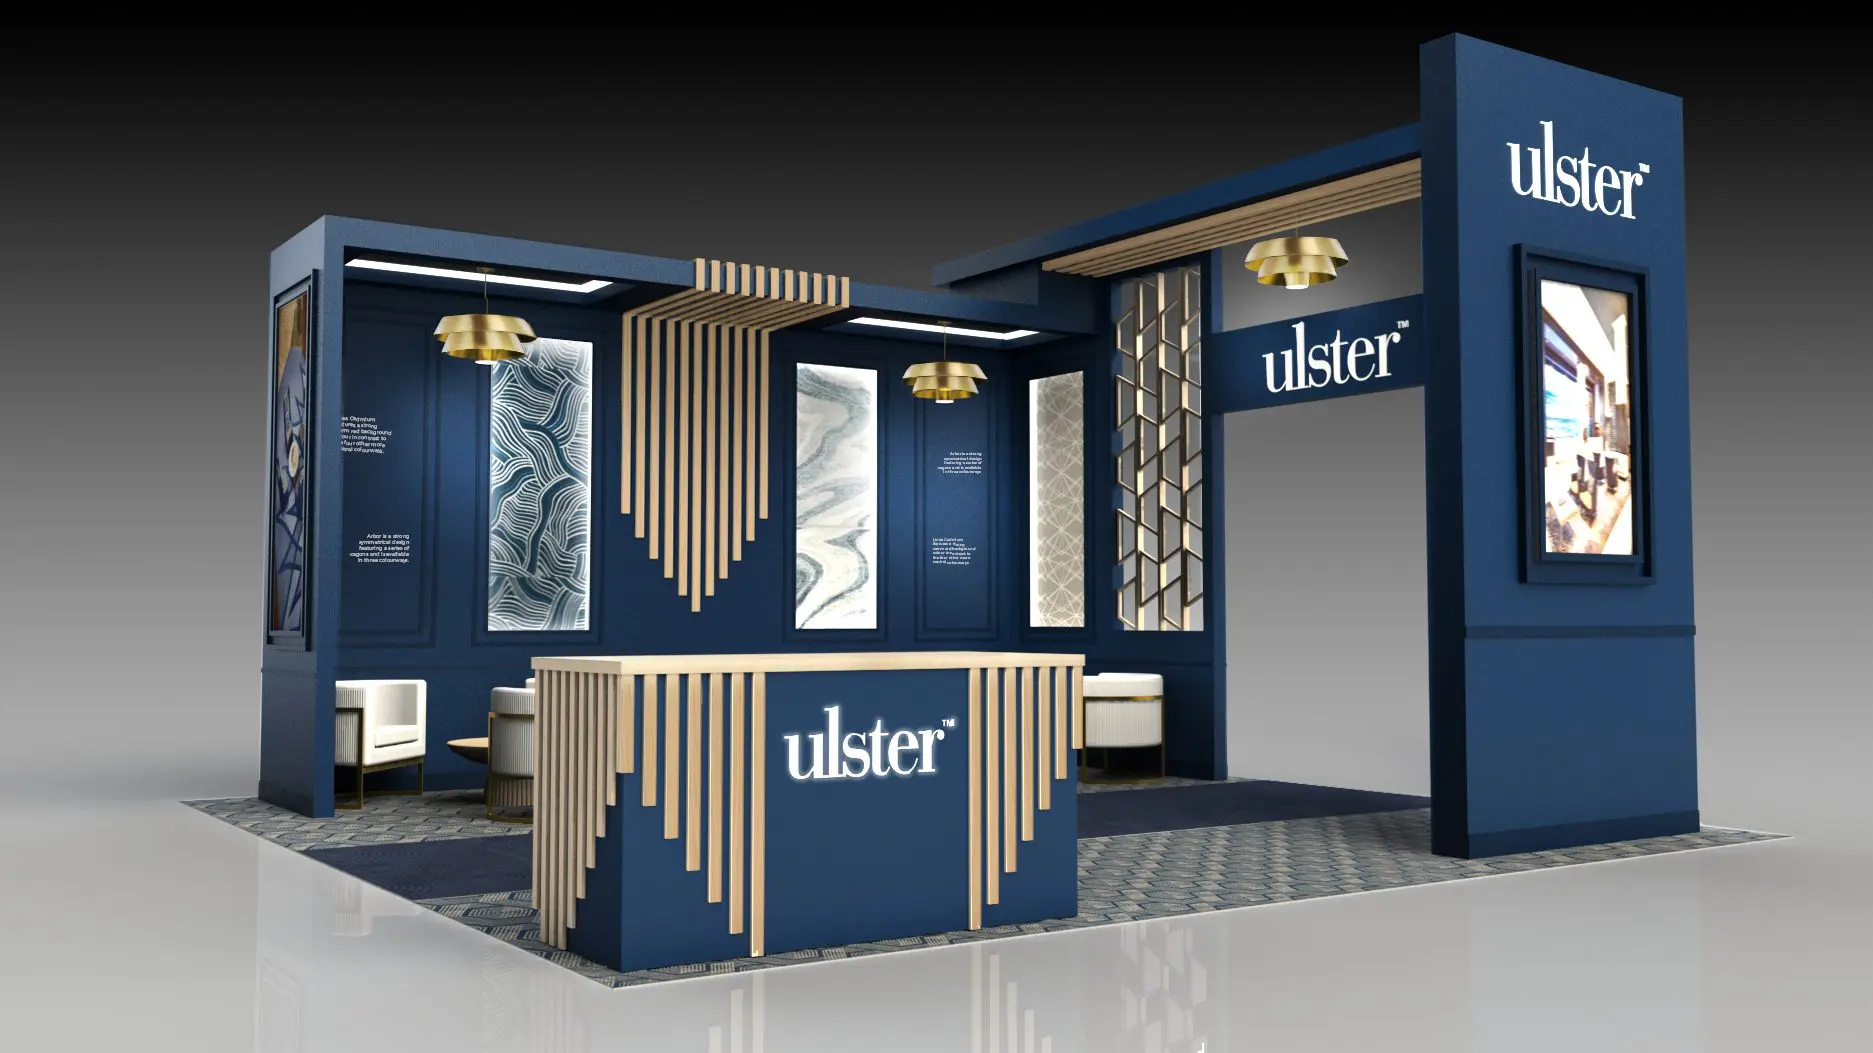
How do OCCC guidelines impact booth design?
OCCC exhibitor and EAC conditions require direct venue orders for utilities and rigging, so designs specify compliant loads and power early, within 2.1 million exhibit feet and 173 truck bays.

Services
Trade Show Booth Design support for Orlando exhibitors, shaped around venue timing, rental display needs, and a cleaner show-floor plan.
Optimize Your Orlando Booth DesignScale booths to OCCC's 2.1 million square feet of exhibit space and 173 truck bays for efficient material handling.
Incorporate ceiling heights like 31 feet at Hyatt Regency for suspended elements while respecting direct rigging orders.
Leverage pillar-free ballrooms such as Hilton Orlando's 50,000-square-foot spaces for open-concept layouts.
Plan modular components for Rosen Centre's 67,448 square feet of exhibit area adjacent to 35 breakout rooms.
Align visuals with venue sustainability like OCCC's rooftop solar arrays and LEED certification.
Anticipate EAC coordination under Florida's right-to-work labor rules and venue manuals.
Optimize for pedestrian bridge access to 5,000+ connected rooms enhancing attendee flow.
The Orange County Convention Center's 2,053,820 square feet of exhibit space, split across halls supporting events with 1.4 million annual attendees, requires booth designs that scale dynamically from 10x10 inline units to sprawling 20x20 islands without compromising structural integrity or sightlines. Planners must reference the venue's two 92,000-square-foot general assembly areas when envisioning multi-level constructs or hanging signage, ensuring clearances for overhead rigging ordered exclusively through OCCC services. With on-site parking for 6,227 vehicles and three full-service restaurants plus eight food courts, designs should also factor in attendee dwell times, incorporating interactive zones that draw from high-traffic corridors while adhering to the exhibitor guidelines that govern EAC operations in this right-to-work environment.
Ongoing enhancements like the Grand Concourse Expansion project influence layout foresight, as expanded concourses will alter pedestrian patterns, compelling booth creators to prioritize front-facing graphics visible from afar and backlit elements that perform under varying hall lighting. The center's 235 breakout configurations across 74 meeting rooms mean hybrid events blending exhibit floors with adjacent sessions, so designs incorporate acoustic partitioning and modular walls rated for sound dampening to prevent bleed into nearby programming. Free Wi-Fi throughout public areas supports tech-forward booths with QR-enabled panels or app integrations, but power planning defers to OCCC utility orders, embedding standard drops into the design spec from inception.
2.1 million sq ft exhibition space
173 truck bays for logistics
LEED EBOM Gold certified
Pedestrian bridges to 5,000+ rooms
Hyatt Regency Orlando's 110,000 square feet of exhibit space, bolstered by three walkway bridges directly to the OCCC, demands booth designs that exploit 31-foot ceilings for dramatic truss systems or fabric drapes, while the 54,652-square-foot pillar-free Regency Ballroom allows uninterrupted 360-degree experiences for up to 5,800 in theater setup transitioning to exhibits. With 182 meeting rooms and capacities like 5,400 receptions, designs must accommodate rapid reconfigurations, using lightweight aluminum frames that dismantle swiftly for the hotel's state-of-the-art AV integrations and renovated indoor-outdoor transitions.
Hilton Orlando's connection via covered walkway to OCCC's south entrance pairs with 159,019 square feet of exhibit area on lower and lobby levels, where 26-foot ceilings limit but enable targeted lighting rigs over 50,000-square-foot main halls supporting 5,460 theater or 3,534 classroom shifts. Booth strategies here emphasize flow between general sessions and catered breaks, incorporating durable flooring overlays for high-heel traffic and weather-resistant exteriors for starry-night outdoor extensions, all while pre-coordinating with venue manuals to confirm EAC labor access under Florida's open-market rules.
Rosen Shingle Creek's 195,000 square feet indoors plus 136,000 outdoors at 31-foot heights suits expansive booth villages with golf-course views, holding 9,500 theater or 10,000 receptions, requiring weatherproof modular pods and seismic-rated anchors for Florida's occasional gusts. Rosen Centre's 67,448 exhibit square footage across 162,000 total, with 25-foot ceilings and 35 breakouts, favors compact, high-impact designs maximizing 4,000 theater capacities through tension fabrics and slim LED walls.
Hyatt: 315,000 sq ft total, 1641 rooms
Hilton: 249,000 sq ft total, 26 ft ceilings
Rosen Shingle: 524,000 sq ft, 99 meeting rooms
Rosen Centre: 35 breakout rooms, poolside courtyard
Florida's right-to-work status fosters flexible labor pools, yet Orange County Convention Center mandates specific exhibitor and EAC conditions, routing utilities and aerial rigging through venue-direct orders, so booth designs specify exact load points, wattages, and truss weights upfront to streamline approvals. This coordination extends to 74 meeting rooms where exhibit spills occur, embedding quick-assembly hardware that minimizes on-site hours under show organizer rules, preserving budget amid 200+ annual events generating $2.1 billion economically.
Hotel venues like Rosen Plaza and Caribe Royale, lacking published union mandates, still require per-event manual reviews, prompting designs with pre-fab segments transportable via standard bays—OCCC's 173 trucks or hotel docks—using boltless systems that EAC teams assemble in under four hours. Planners cross-reference Cvent rankings and venue contacts to anticipate house AV policies, opting for self-powered displays where conflicts arise, ensuring designs enhance rather than complicate labor dynamics across International Drive clusters.
The OCCC's LEED EBOM Gold status, world's largest for a convention center, and southeastern U.S.'s major rooftop solar array inspire booth designs using recyclable fabrics, low-VOC paints, and bamboo substrates that align with sustainability pledges without added venue friction. In 2.1 million square feet of exhibits, these choices reduce freight volumes through flat-pack efficiency, suiting 173 truck bays and right-to-work crews focused on green setups amid Florida's hospitality focus.
Hotels like Hyatt Regency incorporate renovated spaces with eco-catering, so designs feature modular reuse across Bonnet Creek events, with LED uplights mimicking solar efficiency and carpet tiles returnable for recycling post-show. Rosen Shingle Creek's AAA Four Diamond ethos pairs with outdoor activations using permeable grounds and native plant accents, extending booth narratives sustainably across 136,000 square feet.
LEED EBOM Gold at OCCC
Rooftop solar arrays
Recyclable modular elements
Eco-aligned for hotel transitions
Amid OCCC's 1.4 million attendees yearly, booth designs harness 92,000-square-foot assemblies with bold vector graphics scaled for 100-foot views, tension grids over 30-foot spans, and motion-sensor activations drawing from food court proximities. Pillar-free zones at Hyatt's Regency Ballroom amplify immersive tunnels or product risers visible from 5,800 theater vantage points, calibrated to 31-foot heights for even illumination.
Hilton's lobby-level exhibits benefit from sunlight-filtering canopies, with holographic projections syncing attendee flows via covered OCCC links, while Rosen Centre's International Drive centrality demands busy exteriors piercing poolside distractions for 3,500 receptions.
OCCC's flexibility for every event size translates to tiered designs starting at $5,000 for 10x10 basics using pipe-drape upgrades to $50,000 islands with custom millwork, all pre-vetted against EAC rigging costs and 6,227 parking logistics. Hyatt's 110,000 exhibit feet support mid-tier $15,000 hybrids blending rental pops with bespoke counters for 4,000 banquets.
Rosen Shingle's 195,000 square feet scales to premium $75,000+ exteriors incorporating AV for 10,000 receptions, budgeted via phased renders accounting for Florida's open labor and venue expansions.
Tiered pricing by scale
EAC cost forecasting
Venue metric-driven estimates
3D walkthroughs keyed to OCCC floorplans reveal sightline blocks from Tangerine Ballroom's 48,961 square feet, allowing iterative tweaks before EAC bids. Hyatt's bridge views simulate 182-room adjacencies, optimizing for 54,652 ballroom pillars absence.
Hilton's lower-level flows map 51 meeting integrations, ensuring 26-foot compliant hangs.
FAQ
OCCC exhibitor and EAC conditions require direct venue orders for utilities and rigging, so designs specify compliant loads and power early, within 2.1 million exhibit feet and 173 truck bays.
Hyatt Regency and Rosen Shingle Creek offer 31 feet, Hilton 26 feet, and Rosen Centre 25 feet, dictating truss and graphic heights across exhibit spaces up to 195,000 square feet.
As a right-to-work state, it supports open-market EAC access, but venue manuals like OCCC's govern specifics, favoring quick-assembly modular designs.
The Grand Concourse Expansion alters flows, so scalable designs with forward-facing elements adapt to new concourse proximities and 92,000-square-foot assemblies.
Leverage walkways at Hyatt and Hilton to OCCC, using pillar-free ballrooms like 54,652 square feet at Hyatt for smooth indoor-outdoor exhibit transitions.
Align with LEED Gold via recyclables and low-VOC materials, reducing freight for solar-powered venue's 7 million square feet total space.
Ready for the next Orlando show?