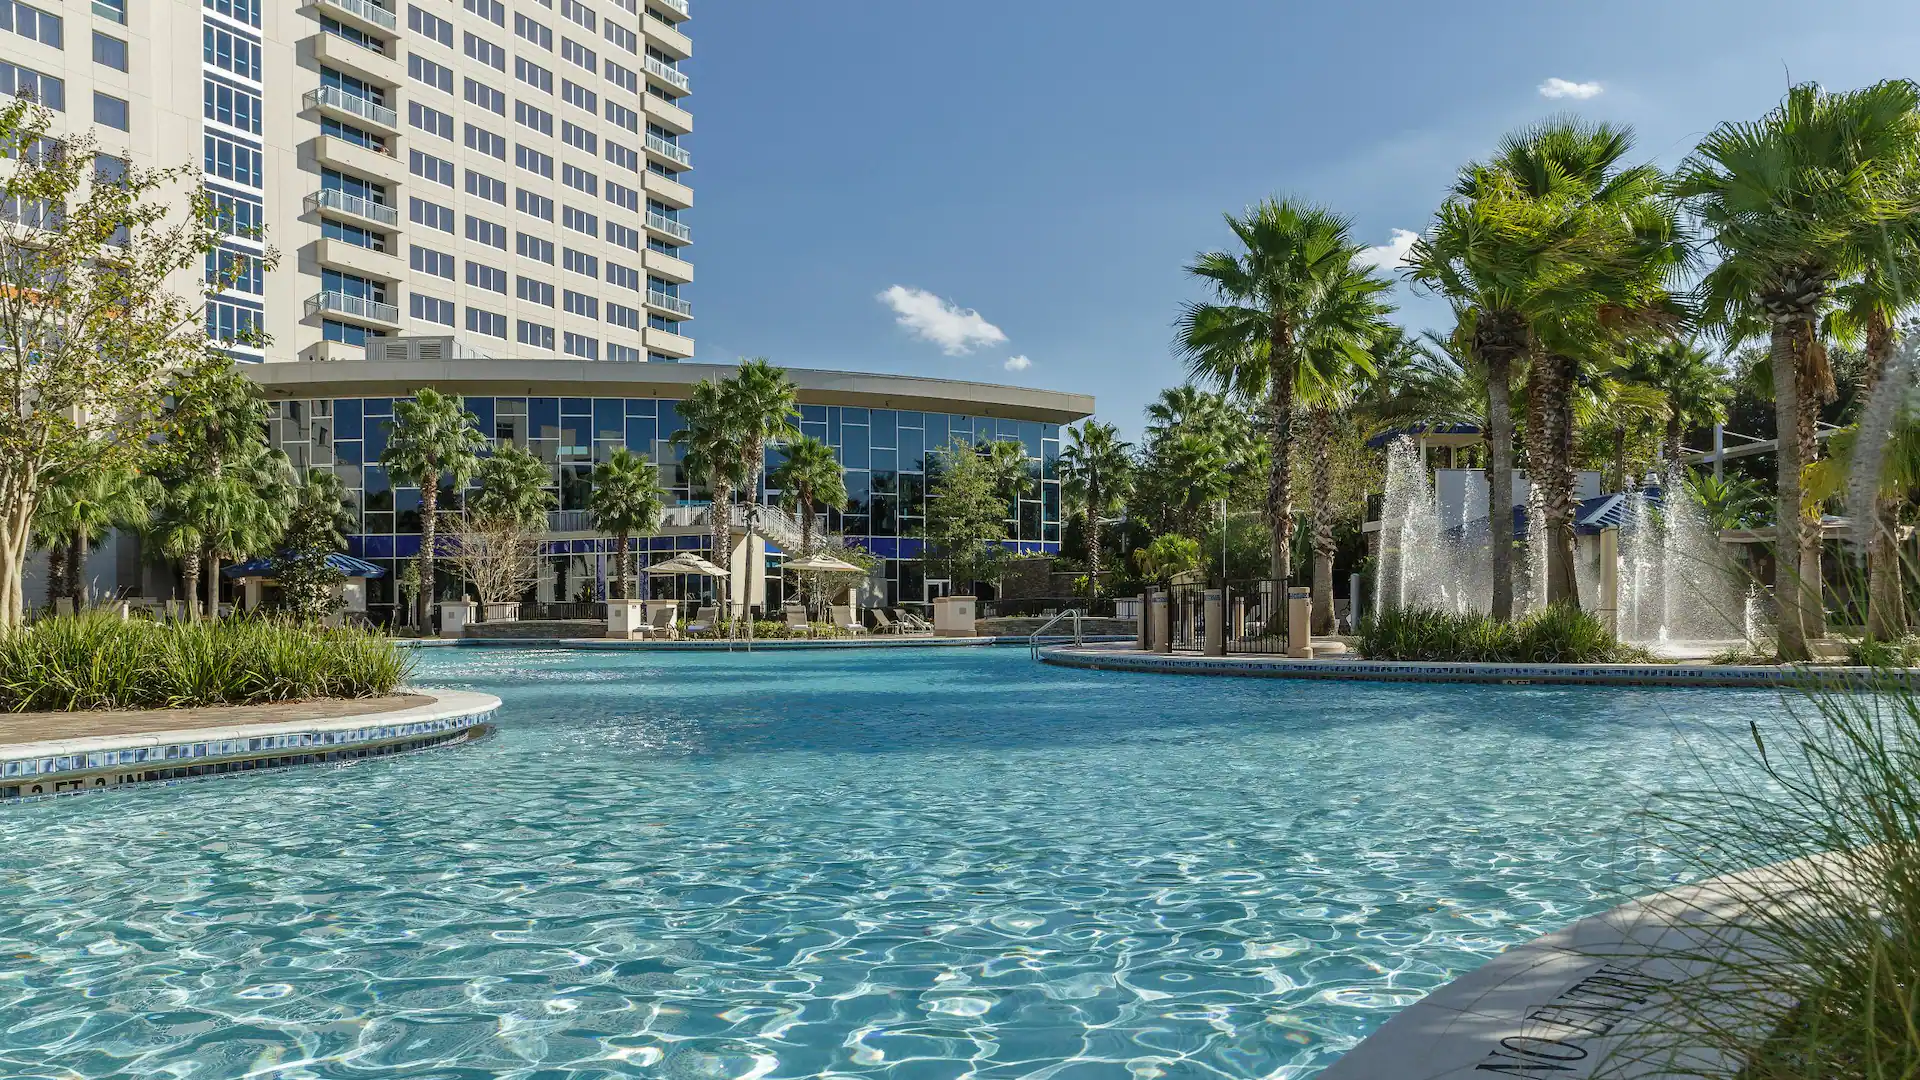
Core Planning Considerations for Hyatt Regency Orlando
Three exclusive walkway bridges linking directly to Orange County Convention Center
54,652 square foot pillar-free Regency Ballroom with 31-foot ceiling height
Total 315,000 square feet of meeting space and 110,000 square feet of display space
182 meeting and breakout rooms supporting theater, classroom, and reception formats
1,641 guest rooms including 144 suites for multi-night conference programs
Capacities reaching 5,800 theater, 3,400 classroom, 4,000 banquet, and 5,400 reception
Integration within I-Drive convention cluster for district-wide event routing
Strategic Position in the I-Drive Convention Corridor
The Hyatt Regency Orlando anchors the densest segment of Orlando's convention infrastructure along International Drive. Its location at 9801 International Drive places it within the primary cluster that includes the Orange County Convention Center, Hilton Orlando, Rosen Centre Hotel, and Rosen Plaza Hotel. This concentration supports exhibitors who require coordinated programming across multiple properties without traversing tourist corridors or relying on extensive transportation logistics.
Unlike Disney or Bonnet Creek venues that emphasize resort-style isolation, the Hyatt Regency Orlando prioritizes connectivity. The three walkway bridges create a de facto campus with the OCCC, enabling planners to schedule morning sessions in the hotel's ballroom and afternoon display hours in the convention center without disrupting attendee flow. This configuration proves especially valuable during overlapping events where registration, education, and trade show components must run in parallel.
District-level differentiation emerges in the venue's proximity to SeaWorld-area attractions and the broader OCCC ecosystem, which reports 2,053,820 square feet of dedicated display space and ongoing Grand Concourse Expansion. Planners use this setup to extend display footprints beyond the hotel's 110,000 square feet while maintaining centralized operations.
Immediate adjacency to OCCC eliminates most ground transportation needs between venues
Supports concurrent use of hotel ballrooms and convention center display halls
Aligns with Orlando's official meetings positioning as the number one convention destination
Facilitates overflow programming when OCCC's 74 meeting rooms reach capacity
Ballroom and Function Space Specifications
The 54,652-square-foot Regency Ballroom stands as the venue's signature space, engineered without pillars to accommodate large-scale general sessions, product launches, and banquets. With a 31-foot ceiling height, the room supports sophisticated rigging, lighting grids, and large-format displays that require vertical clearance uncommon in standard hotel ballrooms. This specification allows smooth conversion between theater seating for 5,800 and banquet configurations for 4,000.
Complementing the Regency Ballroom are more than 100 additional breakout rooms and a total of 182 meeting spaces that provide granular flexibility. These rooms support classroom setups for 3,400 participants simultaneously, making the property suitable for association conferences that combine plenary sessions with intensive workshops. Newly renovated indoor and outdoor areas further expand options for hybrid activations that blend structured meetings with experiential elements.
The venue's 315,000 square feet of total function space includes dedicated display areas totaling 110,000 square feet. This allocation enables planners to stage smaller trade shows entirely within the hotel while reserving the OCCC for larger displays, creating tiered display strategies that match event scale to available infrastructure.
Regency Ballroom: 54,652 square feet, pillar-free, 31-foot ceilings
Overall capacities: 5,800 theater, 3,400 classroom, 4,000 banquet, 5,400 reception
182 total meeting rooms with flexible reconfiguration capabilities
110,000 square feet dedicated to displays within the hotel footprint
Direct Connectivity to Orange County Convention Center
The defining operational advantage of the Hyatt Regency Orlando remains its status as the only hotel with three direct walkway bridges to the Orange County Convention Center. This infrastructure creates immediate physical integration between the hotel's 315,000 square feet of function space and the OCCC's 2.1 million square feet of meeting and event space, including 2,053,820 square feet of display space and three covered loading docks.
Planners leverage these bridges for precise scheduling that moves attendees from hotel-based registration and education sessions directly onto the trade show floor. The connection reduces logistical friction during move-in and move-out phases, particularly when displays must be staged across both properties. This capability distinguishes the Hyatt from other I-Drive properties that rely on surface streets or shuttles.
Coordination with OCCC policies becomes central to successful events. The convention center maintains dedicated exhibitor and EAC guidelines, including direct ordering for utilities and aerial rigging. Events utilizing both venues must align their timelines with the OCCC's 173 truck bays and on-site parking for 6,227 vehicles to prevent bottlenecks at bridge access points.
Three pedestrian bridges provide exclusive, climate-controlled access
Enables same-day transitions between hotel ballrooms and OCCC display halls
Requires synchronized load schedules with OCCC's dedicated docks and bays
Supports hybrid events that distribute programming across connected facilities
Guest Accommodations and Multi-Day Event Support
With 1,641 sleeping rooms and 144 suites, the Hyatt Regency Orlando supplies the room inventory necessary for conferences requiring multi-night stays. This capacity allows event organizers to house core attendees, speakers, and exhibitors in a single location directly linked to both meeting spaces and the OCCC. The on-site residential component reduces external transportation demands and supports extended programming that spans education, networking, and display components.
The room mix accommodates various attendee tiers, from standard accommodations to executive suites suitable for VIP hosting. When combined with the venue's banquet and reception capacities, these accommodations enable full-cycle event management from arrival through departure. Planners often sequence room blocks with ballroom availability to create self-contained conference experiences that still benefit from OCCC proximity.
In the broader Orlando market, this hotel's inventory complements other district properties like the Rosen Shingle Creek and Caribe Royale Orlando. The combined room supply across the I-Drive cluster supports citywide events that exceed any single property's capacity while maintaining operational focus within the convention corridor rather than dispersing to Lake Nona or Winter Garden locations.
1,641 rooms and 144 suites for attendee and exhibitor housing
Supports full-event cycles without requiring off-site accommodations
Aligns room blocks with ballroom and display schedules for operational efficiency
Contributes to district-wide inventory serving OCCC-attached events
Labor Environment and Contractor Coordination
Florida operates as a right-to-work state, creating an open-market labor framework where exhibitors and exhibitor-appointed contractors must follow event-specific rules rather than venue-wide mandates. At properties connected to the OCCC, planners reference the convention center's published exhibitor and EAC conditions, which designate certain technical services for direct ordering through the facility. This structure requires early verification of each show's manual to determine allowable outside labor scopes.
Successful coordination at the Hyatt Regency Orlando depends on clear delineation of responsibilities between the hotel's in-house teams, the show organizer's designated contractor, and any EACs. The absence of a single universal labor policy across Orlando hotels means each event manual governs installation, dismantle, and technical services. Planners prepare by mapping these requirements against the venue's 110,000 square feet of display space and the adjacent OCCC infrastructure.
This environment rewards detailed advance planning. By reviewing both hotel and OCCC guidelines before move-in, exhibitors avoid conflicts during peak periods when multiple events utilize the walkway bridges and shared loading resources. The approach maintains compliance while preserving flexibility for specialized display elements that leverage the Regency Ballroom's pillar-free design and substantial ceiling height.
Right-to-work state supports open-market contractor participation
Event-specific manuals determine EAC parameters for each program
OCCC requires direct ordering for utilities and aerial rigging services
Advance alignment between hotel and convention center policies prevents delays
Logistics and Operational Sequencing
Effective execution at the Hyatt Regency Orlando hinges on precise move-in and move-out sequencing that accounts for both the hotel's display halls and the connected OCCC facilities. The three walkway bridges, while advantageous for attendee movement, require careful scheduling to avoid conflicts between display installation and guest traffic. Planners typically stage larger elements through OCCC loading docks before flowing materials across to hotel spaces.
The venue's 315,000 square feet of function space and substantial ceiling heights allow for complex builds, but these same attributes demand thorough pre-planning of electrical, rigging, and AV requirements. Integration with the OCCC's 173 truck bays and 6,227 parking spaces helps distribute delivery traffic across the district. Events that span both venues benefit from unified timelines that prevent congestion at bridge entry points during peak setup hours.
Operational detail extends to the property's renovated indoor and outdoor spaces, which offer alternative activation zones when primary ballrooms are in use. These areas require separate load paths that planners map during initial site surveys. The overall district infrastructure, led by the OCCC's ongoing expansions, provides redundancy that experienced coordinators use to maintain schedules even during high-occupancy periods.
Bridge access requires coordinated pedestrian and material flow planning
Utilizes OCCC docks and bays to support hotel display installation
Sequences large ballroom setups with adjacent display hall transitions
Accounts for 31-foot ceilings and pillar-free spaces in rigging diagrams
Technology and Capacity Optimization
The Hyatt Regency Orlando incorporates state-of-the-art meetings technology throughout its 182 rooms and primary ballroom, enabling hybrid events that combine in-person displays with digital participation. The pillar-free Regency Ballroom supports large projection and LED configurations that align with the venue's theater capacity of 5,800. These technical capabilities allow exhibitors to create immersive experiences that extend from the hotel into the OCCC's additional meeting rooms and assembly areas.
Capacity planning requires matching event formats to specific room attributes. The 54,652-square-foot ballroom accommodates both plenary sessions and display components, while the broader inventory of breakout rooms supports concurrent programming for up to 3,400 in classroom configuration. This flexibility proves essential for associations and corporations that need to balance education, networking, and product demonstration within compressed schedules.
When optimizing across the connected OCCC campus, planners gain access to two 92,000-square-foot general assembly areas and 74 meeting rooms. The combined technology infrastructure of both properties supports sophisticated activations while the Hyatt's dedicated events team coordinates on-site execution details. This integrated approach maximizes the district's resources without requiring external venue sourcing.
Advanced AV and technology infrastructure across all function spaces
Supports hybrid formats linking ballroom presentations to display floors
Scales from intimate breakouts to 5,800-attendee general sessions
Integrates with OCCC's Wi-Fi, rigging, and utility systems