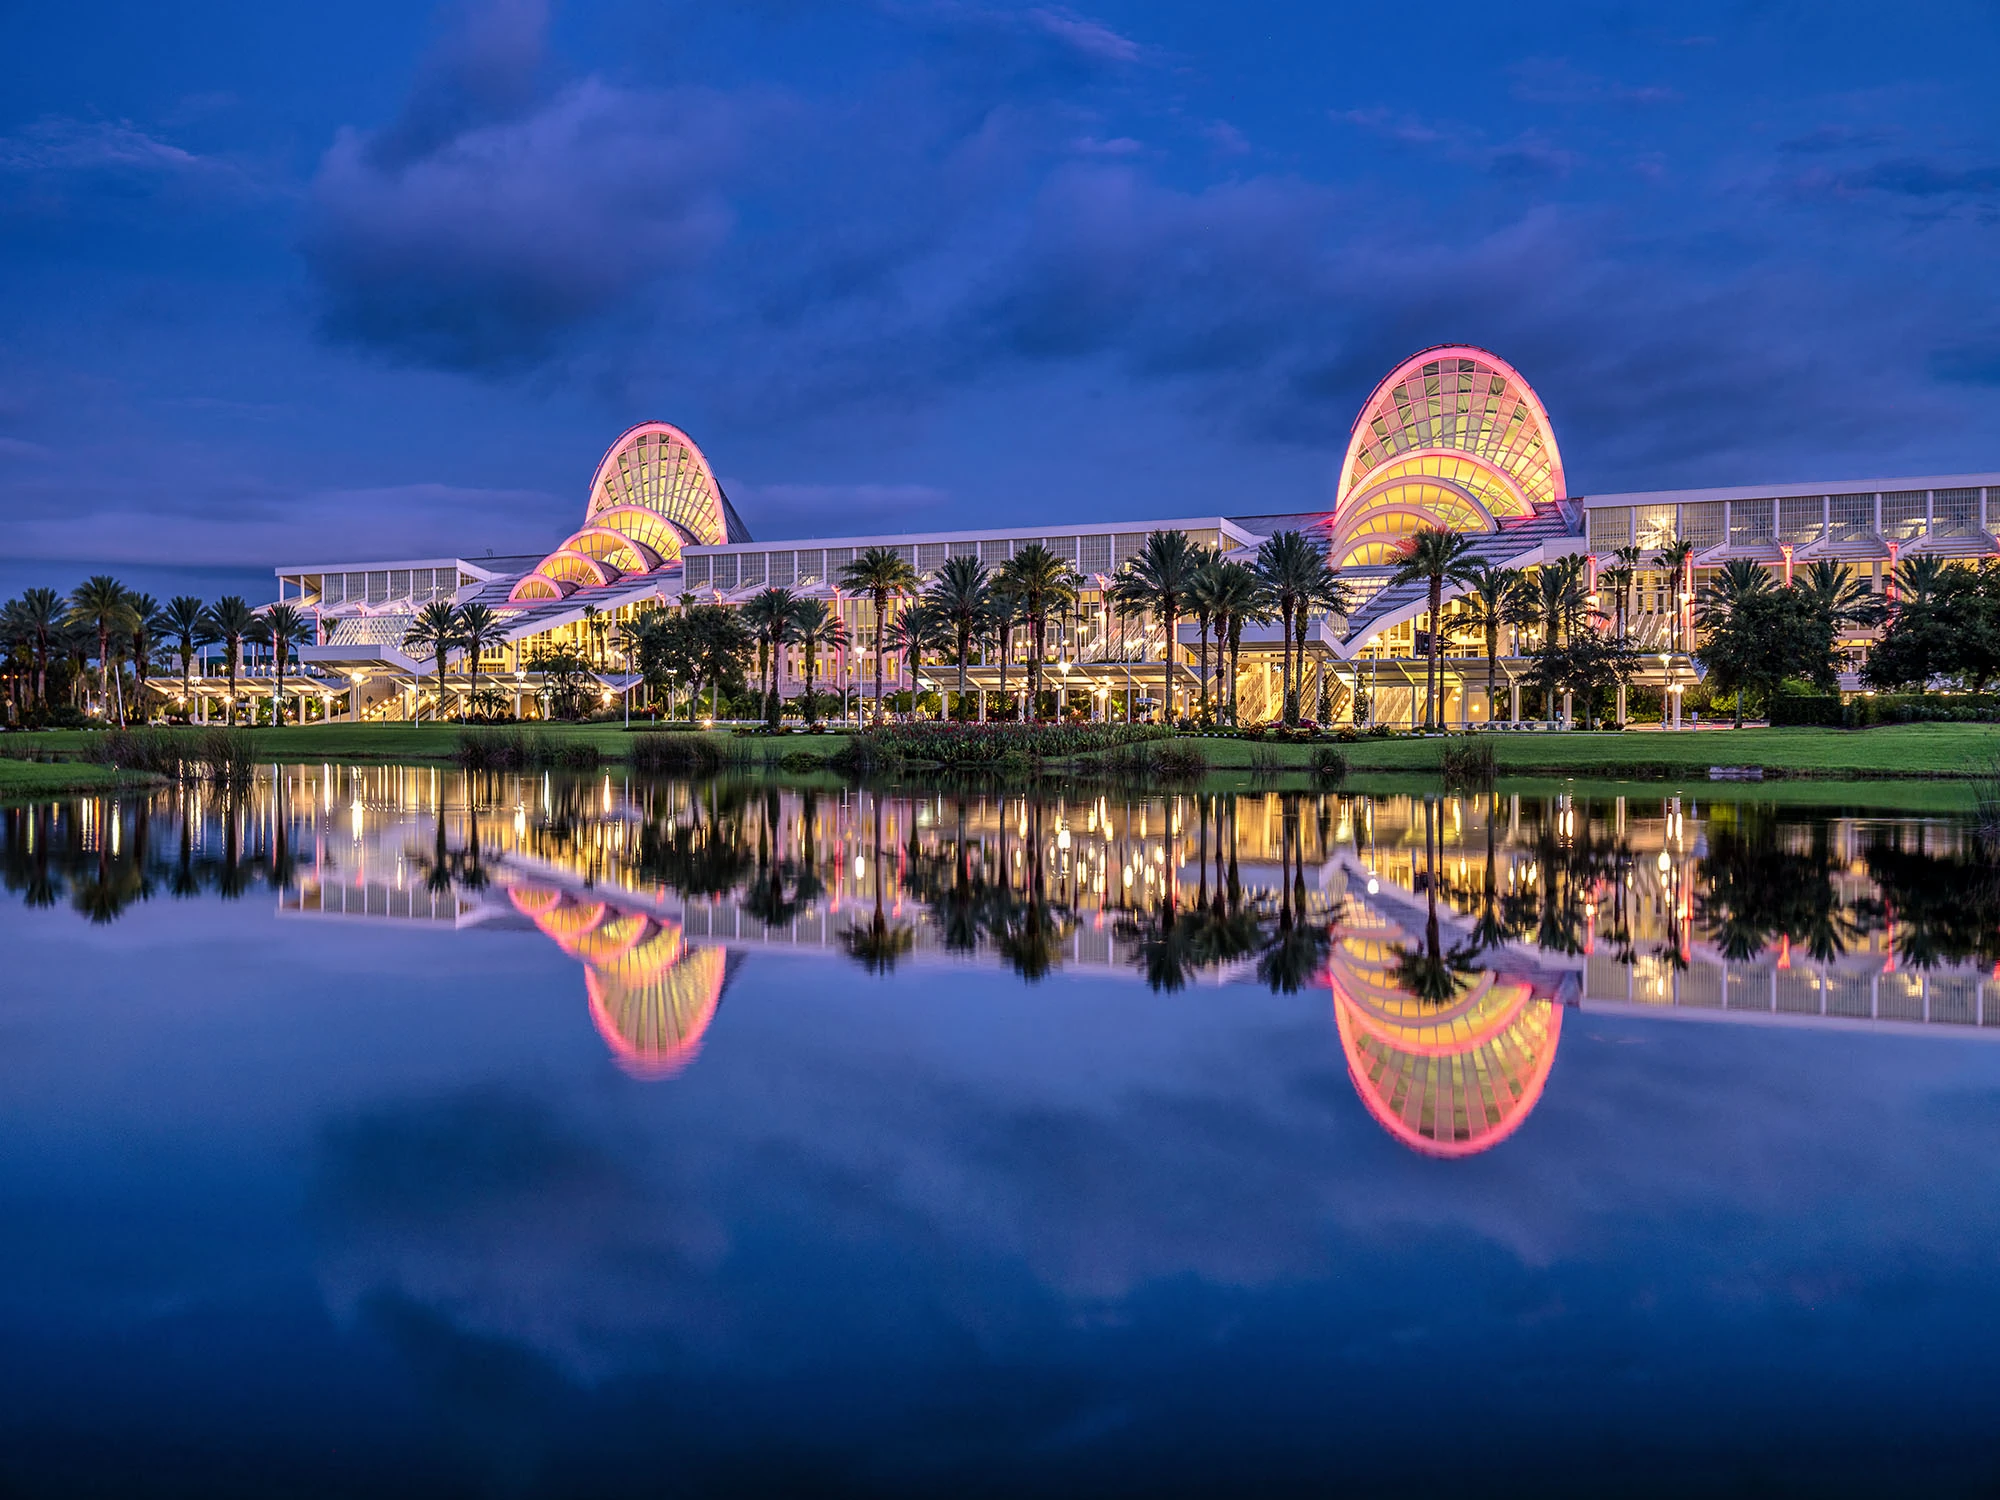
Core Operational Factors for Events at the Orange County Convention Center
2,053,820 square feet of dedicated display space within a 7,000,000-square-foot campus
74 meeting rooms supporting up to 235 breakout configurations
173 truck bays and three covered loading docks for structured move-in and move-out
Direct ordering requirements for utilities and aerial rigging through OCCC channels
LEED EBOM Gold Certification and extensive rooftop solar infrastructure
Pedestrian skybridge connections to more than 5,000 nearby hotel rooms
Integration within the I-Drive Convention District supporting multi-day conference flow
Campus Scale and I-Drive District Positioning
The Orange County Convention Center anchors the I-Drive/Convention District cluster that serves as the primary hub for large-scale trade shows and association conferences in Orlando. This district concentration, which includes supporting hotel inventory such as the Hyatt Regency Orlando, Hilton Orlando, Rosen Centre Hotel, Rosen Plaza Hotel, Rosen Shingle Creek, and Caribe Royale Orlando, creates a dense, walkable environment optimized for high-volume attendee movement and extended programming.
Unlike the resort-focused clusters in Lake Buena Vista or the airport-adjacent nodes in Lake Nona, the OCCC emphasizes operational throughput with direct emphasis on display halls, loading infrastructure, and breakout capacity. Its location near the SeaWorld area and Dr. Phillips places it at the intersection of tourism corridors and dedicated convention infrastructure, allowing planners to balance professional sessions with regional accessibility.
The facility's design supports concurrent events through careful separation of display floors, assembly halls, and meeting rooms. Planners benefit from mapping session schedules against internal circulation paths to reduce peak-period congestion and improve overall attendee experience across multi-day programs.
Display Hall Specifications and Technical Integration
Spanning 2,053,820 square feet, the display space at the Orange County Convention Center accommodates major industry displays with room for intricate custom installations, interactive demonstration zones, and wide circulation aisles. This scale allows event organizers to deploy large-format displays while maintaining flexibility for varying show layouts and density levels.
The overall seven million square feet of meeting and event space enables smooth transitions between display areas and supporting programming. Two 92,000-square-foot general assembly areas and the 48,961-square-foot Tangerine Ballroom provide venues for keynote sessions, awards presentations, or overflow display-related activities that integrate directly with the main floor.
Operational planning should incorporate hall-specific floor loads, utility grids, and ceiling clearances documented in each event's technical manual. The Grand Concourse Expansion project continues to refine these capabilities, improving service access points and attendee flow between halls without interrupting active show periods.
Total display space: 2,053,820 square feet
Two 92,000-square-foot general assembly areas
Tangerine Ballroom: 48,961 square feet
Meeting Rooms, Breakouts, and Assembly Flexibility
With 74 meeting rooms that support up to 235 distinct breakout configurations, the OCCC delivers the granular space needed for conferences that combine large plenary sessions with specialized workshops, committee meetings, and networking forums. These rooms complement the primary display halls by providing dedicated environments for educational content that drives traffic to the show floor.
Room setups range from theater-style for presentations to classroom formats for interactive training or reception-style for targeted networking. Strategic placement of these spaces relative to display halls and food service outlets allows organizers to create logical attendee pathways that maximize participation across all event components.
Coordination of AV requirements, furniture configurations, and technology needs should occur early using the venue's published planning resources. This preparation helps align breakout schedules with display hours, minimizing conflicts during high-traffic transition windows between sessions and the main floor.
Loading Infrastructure and Move-In Coordination
The Orange County Convention Center maintains three covered loading docks and 173 truck bays to support efficient arrival, staging, and removal of display materials. This infrastructure accommodates simultaneous operations by multiple carriers and specialized equipment, which is essential for shows with heavy machinery, multi-level displays, or compressed installation timelines.
Effective move-in planning begins with thorough review of the event-specific dock schedule and access protocols. Material handling strategies must account for distance from dock to booth location, temporary staging areas, and any height or weight restrictions that vary by hall. These details frequently influence crate counts, rigging requirements, and the sequencing of installation tasks.
Advance mapping of carrier appointments against venue guidelines helps prevent bottlenecks that could delay neighboring exhibitors. The scale of the facility rewards precise scheduling, particularly for events that utilize both display halls and adjacent assembly spaces during the same setup window.
Exhibitor Guidelines, Labor Environment, and Service Ordering
Florida operates as a right-to-work state, creating an open labor market at the Orange County Convention Center where exhibitors work within each show's published EAC conditions. The venue maintains a dedicated exhibitor and Exhibitor-Appointed Contractor document that details responsibilities, timelines, and operational parameters for every event.
Certain technical services, specifically utilities and aerial rigging, must be ordered directly through the convention center. This requirement ensures compliance with facility safety standards and technical specifications while streamlining accountability for infrastructure elements that support the entire show floor.
Final labor and service rules always depend on the specific show organizer, designated general service contractor, and the latest version of the OCCC exhibitor kit. Early consultation of these materials allows exhibitors and their contractors to align resources, avoid last-minute adjustments, and maintain smooth execution from first load-in to final dismantle.
Consult official OCCC Exhibitor/EAC conditions for each event
Place utility and aerial rigging orders directly through venue portals
Confirm show-specific labor parameters in the event service manual
Sustainability Practices and Facility Enhancements
The Orange County Convention Center holds LEED EBOM Gold Certification, the highest level achieved by any convention center globally at the time of certification. Its sustainability program includes one of the largest rooftop solar panel arrays in the southeastern United States, supporting renewable energy generation at significant scale.
Since 2013 the facility has executed a multi-year capital improvement plan originally valued at $187 million. These investments have focused on aesthetic refinements, life safety systems, technology infrastructure, and operational efficiencies that keep the venue aligned with contemporary exhibitor and attendee expectations.
Event planners can reference these credentials when developing their own sustainability reporting or exhibitor guidelines. The OCCC's practices extend to waste diversion, water conservation, and procurement policies that influence material choices and display construction methods across the campus.
Hotel Connectivity and Multi-Day Event Flow
Pedestrian bridges connect the Orange County Convention Center directly to more than 5,000 luxury guest rooms located in immediately adjacent hotels. This integrated skybridge system reduces reliance on external transportation, shortens travel time between sleeping rooms and meeting spaces, and supports higher session attendance throughout multi-day programs.
The surrounding Convention Center District provides additional ballroom and meeting inventory that can absorb overflow programming or host ancillary events such as receptions and hospitality suites. This layered infrastructure allows organizers to distribute activities across both the primary OCCC campus and supporting properties without fragmenting the attendee experience.
Planning attendee flow therefore involves mapping registration points, display hours, breakout schedules, and evening functions against the physical connections. The resulting campus-style environment keeps participants concentrated, simplifies wayfinding, and creates natural opportunities for informal networking between formal sessions.
Economic Role and Planning Implications for Large Events
By hosting more than 200 events per year that attract approximately 1.4 million attendees, the Orange County Convention Center functions as a cornerstone of Orlando's position as CVENT's number-one meetings destination. The resulting economic contribution of roughly $2.1 billion underscores the importance of precise planning that maximizes both exhibitor outcomes and overall event success.
The venue's combination of scale, flexibility, and supporting district infrastructure suits a wide spectrum of programming, from international trade displays to national association conferences. Organizers benefit from established regional resources for transportation, accommodations, and off-site activities that extend the value of the core convention experience.
Successful coordination ultimately rests on early engagement with published facility data, service manuals, and district-level logistics. Attention to these operational specifics helps transform the OCCC's physical assets into measurable results for exhibitors, attendees, and organizing bodies alike.