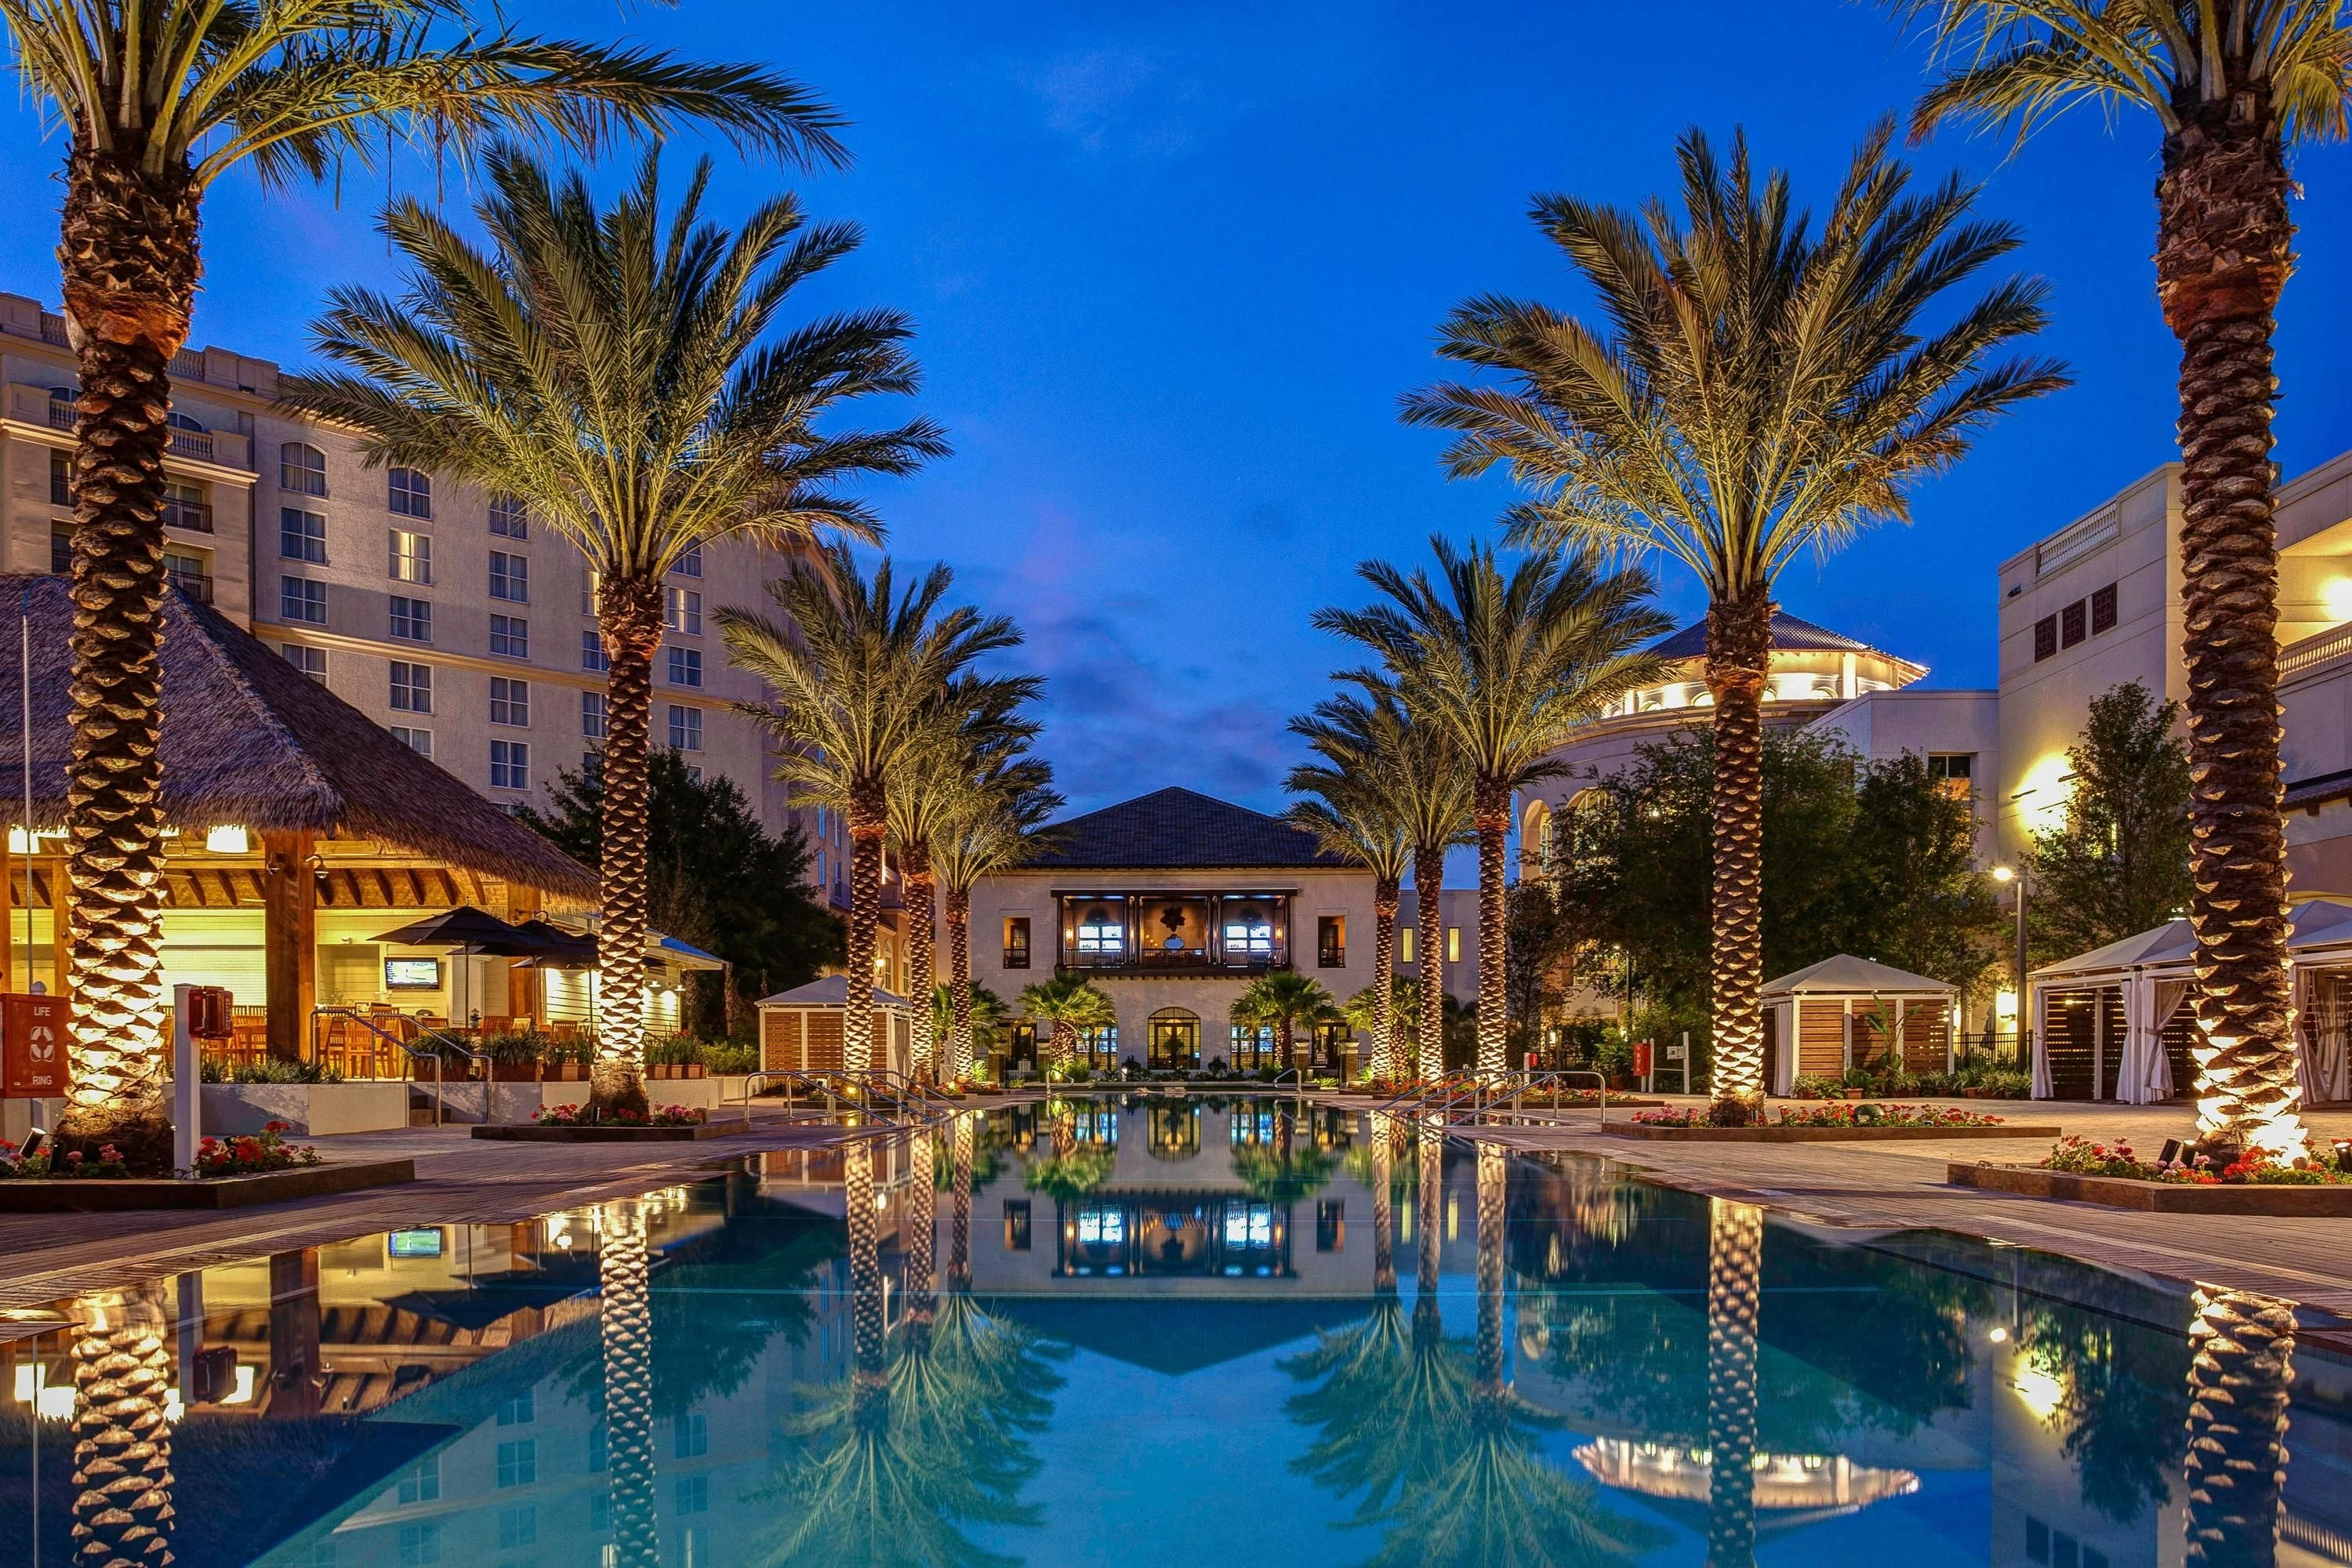
How much display space does Gaylord Palms Resort & Convention Center offer?
The venue provides 178,500 square feet of dedicated display space within its overall 482,745 square feet of total meeting and event space.

Venues
Gaylord Palms Resort & Convention Center support for Orlando exhibitors, shaped around venue timing, rental display needs, and a cleaner show-floor plan.
Plan Rental Displays for Gaylord Palms Resort & Convention Center482,745 square feet of total meeting space configuration
178,500 square feet of dedicated display space utilization
48,505-square-foot Osceola Ballroom for general sessions
104 meeting rooms supporting concurrent breakout programming
1,718 on-property guest rooms for multi-day attendance
Event-specific exhibitor and EAC guidelines review
Move-in and move-out sequencing within the Kissimmee district
Gaylord Palms Resort & Convention Center offers 482,745 square feet of meeting and event space, including 178,500 square feet purpose-built for displays. This allocation enables substantial floor layouts capable of accommodating island booths, linear displays, and interactive zones while preserving clear circulation paths for high attendee volumes. The property’s design supports both large-scale product showcases and more intimate brand experiences within the same footprint.
The signature Osceola Ballroom spans 48,505 square feet, providing sufficient area for plenary presentations or opening receptions that feed directly into adjacent display halls. Such adjacency reduces transit time between sessions and displays, a critical factor when schedules compress multiple content tracks into single-day agendas. Planners frequently map these transitions during initial site diagrams to confirm load ratings and power distribution align with intended display weights and technology requirements.
Complementing these primary spaces are 104 meeting rooms that afford flexible subdivision for workshops, focus groups, or sponsor suites. This room inventory allows simultaneous programming without forcing exhibitors to compete for attendee traffic during peak hours. Coordination teams reference room block diagrams early to align display hours with session breaks for optimal engagement.
178,500 sq ft display space
48,505 sq ft Osceola Ballroom
104 meeting and breakout rooms
1,718 guest rooms on site
Gaylord Palms occupies a strategic position in the Disney / Bonnet Creek / Lake Buena Vista cluster, distinct from the denser I-Drive corridor led by the Orange County Convention Center’s 2.1 million square feet of display space. This Kissimmee placement appeals to conferences that blend resort ambiance with professional programming, drawing on the area’s concentration of large hotel inventories and brand-friendly environments suited to multi-day stays.
The cluster supports events that benefit from proximity to themed attractions without requiring direct venue endorsements, allowing exhibitors to incorporate off-program experiences that reinforce messaging. Operational planning therefore accounts for regional traffic patterns along Osceola Parkway and surrounding arteries when projecting inbound freight timing and outbound dismantle schedules.
Unlike strictly urban convention campuses, the resort configuration integrates sleeping rooms, dining outlets, and meeting space under one management umbrella, streamlining attendee logistics. Planners use this consolidation to forecast daily attendance cycles more accurately, adjusting display staffing and demonstration schedules to match natural ebb and flow between guest room towers and function areas.
Florida functions as a right-to-work state, creating an open-market labor environment where specific rules emerge from individual event manuals rather than blanket venue mandates. At properties such as Gaylord Palms, exhibitors and their appointed contractors must consult the show’s official service kit to determine permissible tasks, supervision requirements, and demarcation between general and specialized labor categories.
Certain technical services, including utilities and rigging where applicable, often route through designated channels outlined in the exhibitor guidelines. Early review prevents last-minute adjustments during move-in, particularly when schedules overlap with other events sharing the resort’s loading docks and staging zones. Coordination resources emphasize mapping these responsibilities weeks in advance to maintain compliance and schedule integrity.
The absence of default union exclusivity allows flexibility in contractor selection, yet each show’s general service contractor and house policies retain authority over final interpretations. Planning teams therefore assemble matrixes that list required credentials, badge protocols, and overtime thresholds well before badge pickup opens.
Right-to-work state supports open-market labor access
Event-specific service manuals dictate allowable tasks
EAC guidelines published per individual show
Advance review of utility and rigging ordering processes
Successful display programs at Gaylord Palms hinge on disciplined move-in and move-out sequencing calibrated to the venue’s dedicated loading infrastructure and the surrounding Kissimmee traffic corridors. Planners typically model freight arrival windows against ballroom setup timelines to prevent crossover delays between general session risers and display booth installations.
The property’s 178,500 square feet of display space permits staggered contractor access when properly diagrammed, allowing electrical and internet crews to complete infrastructure before display contractors position large-format elements. Outbound dismantle follows similar precision, with clear timelines communicated to prevent overlap with subsequent event move-ins sharing the same dock bays.
Detailed floor plans incorporating column placement, ceiling heights, and utility drop points enable accurate material handling forecasts. Coordination extends to waste management streams and recycling protocols that align with the resort’s operational standards, minimizing on-floor congestion during peak activity.
The 48,505-square-foot Osceola Ballroom frequently hosts opening keynotes or award ceremonies that release attendees directly into the adjacent display floor, creating immediate traffic surges that exhibitors must anticipate with sufficient staffing and demo rotation schedules. Planning documents therefore synchronize session end times with booth activation periods to capture maximum engagement.
The 104 meeting rooms distributed throughout the property enable concurrent tracks that can draw subsets of the audience away from the display hall at predictable intervals. Savvy coordinators publish these schedules in advance so exhibitors can calibrate lead-generation activities and educational theater timings accordingly.
This layered programming model rewards early mapping of attendee flow diagrams that highlight primary arteries between guest elevators, food service outlets, and function spaces. Such diagrams also inform placement of directional signage and digital wayfinding assets to reduce bottlenecks and support equitable traffic distribution across the display floor.
Osceola Ballroom feeds directly into display zones
Breakout rooms enable parallel educational tracks
Schedule synchronization maximizes display dwell time
Flow diagrams reduce circulation congestion
With 1,718 guest rooms on property, Gaylord Palms supports compressed multi-day agendas where attendees minimize external travel, extending productive hours within the meetings campus. This density influences display design toward hospitality-focused environments that encourage longer dwell times rather than quick transactional stops.
Planning teams factor in daily arrival and departure patterns tied to room block utilization, adjusting installation schedules to accommodate late-afternoon check-ins that may generate secondary display traffic during evening receptions. The integration of resort amenities further extends networking opportunities that exhibitors can leverage through targeted programming.
Demand within the Disney / Kissimmee cluster often aligns with corporate, association, and incentive calendars that favor January through March and September through November windows. Awareness of these seasonal concentrations helps exhibitors forecast labor needs and material shipping volumes with greater accuracy.
Effective preparation begins with thorough review of the official exhibitor kit released by show management, cross-referenced against Gaylord Palms’ documented capacities for electrical, internet, and rigging services. Early engagement with the general service contractor clarifies any venue-specific nuances that could affect booth approval or installation sequencing.
Successful programs also incorporate contingency buffers for Florida’s variable weather when planning outdoor elements or large inbound freight movements along Osceola Parkway. Digital renderings of the display floor validated against actual column grids prevent on-site surprises that compress build timelines.
Post-event debriefs focused on actual versus projected attendance, traffic patterns, and labor efficiency generate institutional knowledge that refines future activations at this and comparable properties across the Orlando meetings ecosystem.
Cross-reference exhibitor kit with venue specs
Validate floor plans against physical column grid
Build weather contingency into freight schedules
Capture metrics for continuous program refinement
FAQ
The venue provides 178,500 square feet of dedicated display space within its overall 482,745 square feet of total meeting and event space.
The Osceola Ballroom measures 48,505 square feet and typically hosts major general sessions or receptions that transition into the display areas.
Gaylord Palms features 104 meeting rooms that can be configured for concurrent sessions, workshops, and sponsor activities alongside the main display program.
Florida is a right-to-work state that supports an open-market labor environment. Exact requirements are defined in each event’s service manual, exhibitor kit, and house policies, which must be reviewed prior to move-in.
The property is at 6000 W Osceola Parkway in Kissimmee within the Disney / Kissimmee meetings cluster, distinct from the I-Drive / Convention District centered on the Orange County Convention Center.
The 1,718 sleeping rooms allow for higher attendee retention across multi-day schedules, enabling exhibitors to design hospitality-driven spaces that capitalize on extended dwell time within the resort campus.
Ready for the next Orlando show?