Key Operational Specifications
42,000 square feet of total flexible indoor meeting space
15,000-square-foot Tuscan Ballroom and 7,600-square-foot Venetian Ballroom
47,000 square feet of outdoor meeting and function space
750 guest rooms including 45 suites and 91 club-level rooms
Dedicated meeting entrance for logistics efficiency
Ceiling heights up to 22 feet in primary ballrooms
Capacities supporting 1,380 theater, 1,248 banquet, and 1,500 reception
Strategic Context Within the Universal Orlando District
The Loews Portofino Bay Hotel sits in the Universal area, a segment of Orlando's meetings landscape that balances themed resort appeal with functional conference infrastructure. Unlike the dense display halls and assembly areas of the Orange County Convention Center two miles south, this property emphasizes integrated indoor-outdoor flow and architectural theming that can reinforce brand narratives. Its location along Universal Boulevard places it near major visitor corridors while maintaining separation from the primary I-Drive convention cluster led by the Rosen properties and Hyatt Regency Orlando.
This district differentiation matters for planners routing multi-venue programs or seeking environments that blend business with controlled experiential elements. The hotel's Italian-inspired design, lush landscaping, and outdoor venues such as the Harbor Piazza allow events to extend beyond standard ballrooms without leaving the property. Coordination therefore focuses on aligning indoor display or meeting setups with potential outdoor components rather than competing for space within the 2.1 million square feet of display space at the Orange County Convention Center.
Planners benefit from understanding how this property fits into larger Orlando patterns where the convention center supplies the bulk of pure display space while resort hotels like this one handle hybrid conference-display formats. The 42,000 square feet of flexible space here supports self-contained events or overflow from larger OCCC programs, particularly when on-site lodging for 750 rooms reduces transportation variables.
Universal corridor positioning distinct from OCCC and Disney/Bonnet Creek clusters
Themed architecture supports branded event integration
Self-contained indoor-outdoor capabilities reduce external dependencies
Alignment with Orlando's overall 7 million square feet of meeting space inventory
Indoor Meeting Space Specifications and Layout Considerations
The core indoor inventory at Loews Portofino Bay Hotel totals 42,000 square feet of flexible space, led by the 15,000-square-foot Tuscan Ballroom that serves as the primary venue for larger display or general session configurations. This space, paired with the 7,600-square-foot Venetian Ballroom, provides the scale needed for combined meeting and display functions while the remaining eight meeting rooms support concurrent breakout sessions or smaller display pods. Pre-function areas are described as impressive and contribute to overall ambiance, facilitating registration, networking, or ancillary display zones without encroaching on main room square footage.
Ceiling heights reach 22 feet in the principal ballrooms, offering clearance for certain hanging elements or taller displays within the listed capacities of 1,380 theater style, 940 classroom, and 1,248 banquet. These metrics allow event coordinators to model multiple layout scenarios, whether prioritizing display footprint in the Tuscan Ballroom or dividing space for hybrid formats that combine presentation and display areas. The dedicated meeting entrance further supports efficient move-in sequences by separating event traffic from hotel guest areas.
When planning, attention centers on how the total flexible square footage distributes across rooms to avoid bottlenecks during peak concurrent use. The property's design prioritizes warmth and elegance, which influences material choices and display aesthetics to maintain consistency with the surrounding Italian-inspired environment rather than industrial convention hall styling.
Outdoor Venue Integration and Activation Potential
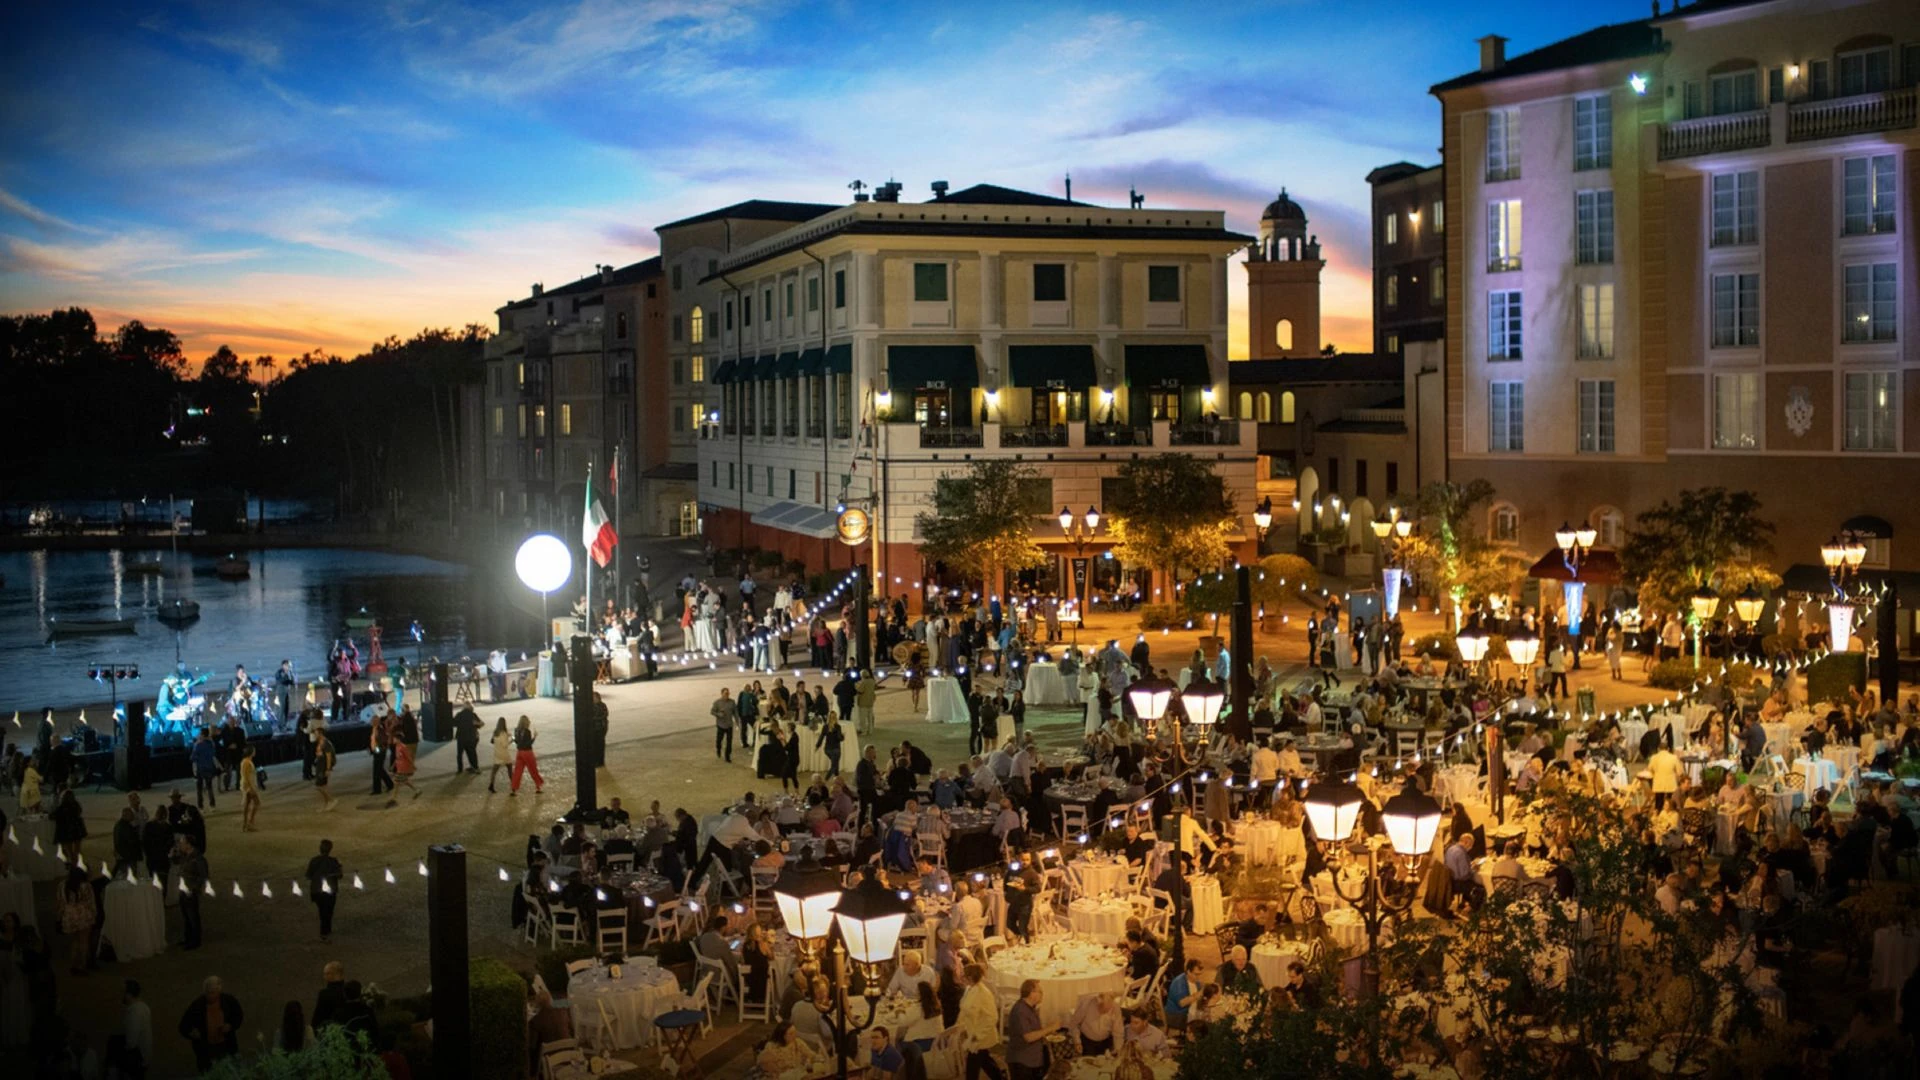
Beyond its indoor allocation, the Loews Portofino Bay Hotel supplies 47,000 square feet of outdoor meeting space that expands programming options through venues such as the scenic Harbor Piazza and the dazzling Villa Pool. These areas leverage the property's lush landscaping and distinctive Italian architecture, creating settings where events can transition from formal indoor sessions to more immersive outdoor experiences. This capacity supports receptions for up to 1,500 or targeted activations that complement indoor displays without requiring additional off-site permitting.
Integration requires sequencing that respects Florida weather patterns and the hotel's operational boundaries. The outdoor spaces function as extensions rather than primary display floors, making them suitable for welcome events, product reveals, or networking zones that draw on the architectural backdrop. Planners coordinate these elements as part of the overall 89,000 combined indoor and outdoor square feet to maximize the property's full footprint while preserving the elegance emphasized in the venue description.
The presence of these outdoor options differentiates the hotel from purely interior-focused properties in the Rosen or Caribe Royale inventory. Event architecture can incorporate the landscaping and piazza features as thematic anchors, provided all elements remain within the verified 47,000 square feet of adaptable outdoor space.
Harbor Piazza and Villa Pool as signature outdoor venues
47,000 square feet available for receptions and extensions
Architectural and landscaping elements enhance thematic coherence
Complements the 42,000 square feet of indoor flexible space
Guest Room Inventory and Multi-Day Program Support
The hotel maintains 750 guest rooms, encompassing 45 suites and 91 club-level rooms, which directly supports conference and display programs by housing attendees on the same campus as meeting and display functions. This inventory reduces logistical complexity compared to venues that require off-site housing blocks and enables tighter scheduling of early-morning sessions or late-evening hospitality without external transportation dependencies.
Club-level accommodations provide differentiated options for speakers, VIP exhibitors, or key clients, while the overall room count aligns with the scale of events that fill the 15,000-square-foot Tuscan Ballroom at theater or banquet capacities. Planners use these figures to model occupancy projections that match anticipated registration against the verified sleeping room total, ensuring the property can absorb peak demand generated by both the event and surrounding Universal Orlando attractions.
Coordination involves aligning room blocks with meeting space reservations to prevent conflicts during move-in or peak display hours. The on-property lodging further integrates with the dedicated meeting entrance, creating a contained environment where foot traffic flows logically between accommodations, pre-function areas, and ballrooms.
Labor Environment and Service Coordination Guidelines
Florida operates as a right-to-work state, establishing an open-market labor environment where union membership is not a prerequisite for performing work. At hotel conference venues such as Loews Portofino Bay, specific labor parameters are established by the event organizer, the designated service contractor, and the individual property's event manual rather than a universal venue mandate. Exhibitors and planners must review these documents in advance to determine allowable scopes for outside contractors on tasks ranging from display installation to technical support.
This approach mirrors broader Orange County practices where the convention center maintains direct control over certain services such as utilities and aerial rigging while permitting exhibitor-appointed contractors to operate within published conditions. For the Portofino Bay Hotel, confirmation of comparable policies occurs through the event kit, ensuring all parties understand boundaries before move-in begins. The absence of a single public union-exclusivity rule allows flexibility but demands precise pre-planning to avoid last-minute adjustments.
Successful coordination therefore emphasizes early dialogue with the show organizer and venue to map responsibilities. This includes verifying policies on house AV, electrical distribution within the 15,000-square-foot Tuscan Ballroom, and any restrictions that could affect outdoor activations in the 47,000 square feet of exterior space.
Right-to-work state supports open-market labor access
Event-specific manuals dictate final contractor rules
Early review of exhibitor kits prevents operational gaps
Alignment with general Orlando exhibitor and EAC conditions
Capacity Planning and Configuration Strategies
Verified capacities at the Loews Portofino Bay Hotel include theater seating for 1,380, banquet for 1,248, classroom for 940, and reception for 1,500, all tied to the primary ballrooms and supporting spaces within the 42,000-square-foot indoor total. These figures enable data-driven modeling of display density, aisle requirements, and seating arrangements that respect both square footage and ceiling heights of 22 feet. Planners can allocate the 15,000-square-foot Tuscan Ballroom for main displays while using the Venetian Ballroom and eight meeting rooms for breakout programming or specialized displays.
Outdoor capacities complement these numbers by absorbing overflow networking or demonstration zones, particularly when events seek to capitalize on the Harbor Piazza or Villa Pool settings. Configuration decisions factor in the property's emphasis on warmth and elegance, which favors refined display designs over purely utilitarian booth systems. The dedicated meeting entrance assists in managing concurrent setups by segregating delivery paths from guest circulation.
Effective strategies involve cross-referencing these capacities against anticipated attendance and display counts to prevent over- or under-utilization of the 47,000 square feet of outdoor space. This level of detail supports precise floor plans that integrate indoor metrics with outdoor extensions while remaining compliant with the venue's documented limits.
Logistics and Pre-Event Preparation Best Practices
Preparation for events at this property centers on the dedicated meeting entrance as the primary control point for material and attendee flow, reducing conflicts with regular hotel operations. Advance mapping of routes from this entrance to the Tuscan and Venetian Ballrooms, as well as to outdoor venues, minimizes delays during the critical move-in window. The Italian-inspired pre-function areas offer natural staging zones for registration or light displays, provided their use aligns with the overall 42,000 square feet of flexible space.
Coordination with Universal Orlando's surrounding infrastructure requires awareness of peak traffic periods along Universal Boulevard, particularly when events coincide with park attendance. On-site lodging for up to 750 rooms allows tighter control over attendee movement, but planners still verify all transportation and parking variables against the specific event manual. The venue's listing within official Orlando meetings resources underscores the importance of referencing current data for accurate square footage and capacity confirmation.
Documentation review remains central: cross-checking the 22-foot ceiling clearances, the 1,380 theater capacity, and labor parameters against the latest event kit prevents assumptions. This disciplined approach treats the hotel as one component within Orlando's larger meetings ecosystem that includes the Orange County Convention Center's 2 million square feet of display space and supporting hotel inventory across multiple districts.
Leverage dedicated meeting entrance for traffic separation
Sequence indoor and outdoor components using verified metrics
Align room block of 750 with projected attendance
Reference official capacity and labor documentation throughout planning