Critical Specifications and Planning Factors
115,000 square feet of flexible indoor meeting space
41,000-square-foot Grand Caribbean Ballroom with 28-foot ceilings
30,000-square-foot Kingston Hall for additional scale
16 meeting rooms supported by three dedicated planner offices
1,000 guest rooms including 83 suites
16,000 square feet of outdoor function areas
Dedicated meetings entrance and registration desk
Thematic Environment and Its Influence on Display Design
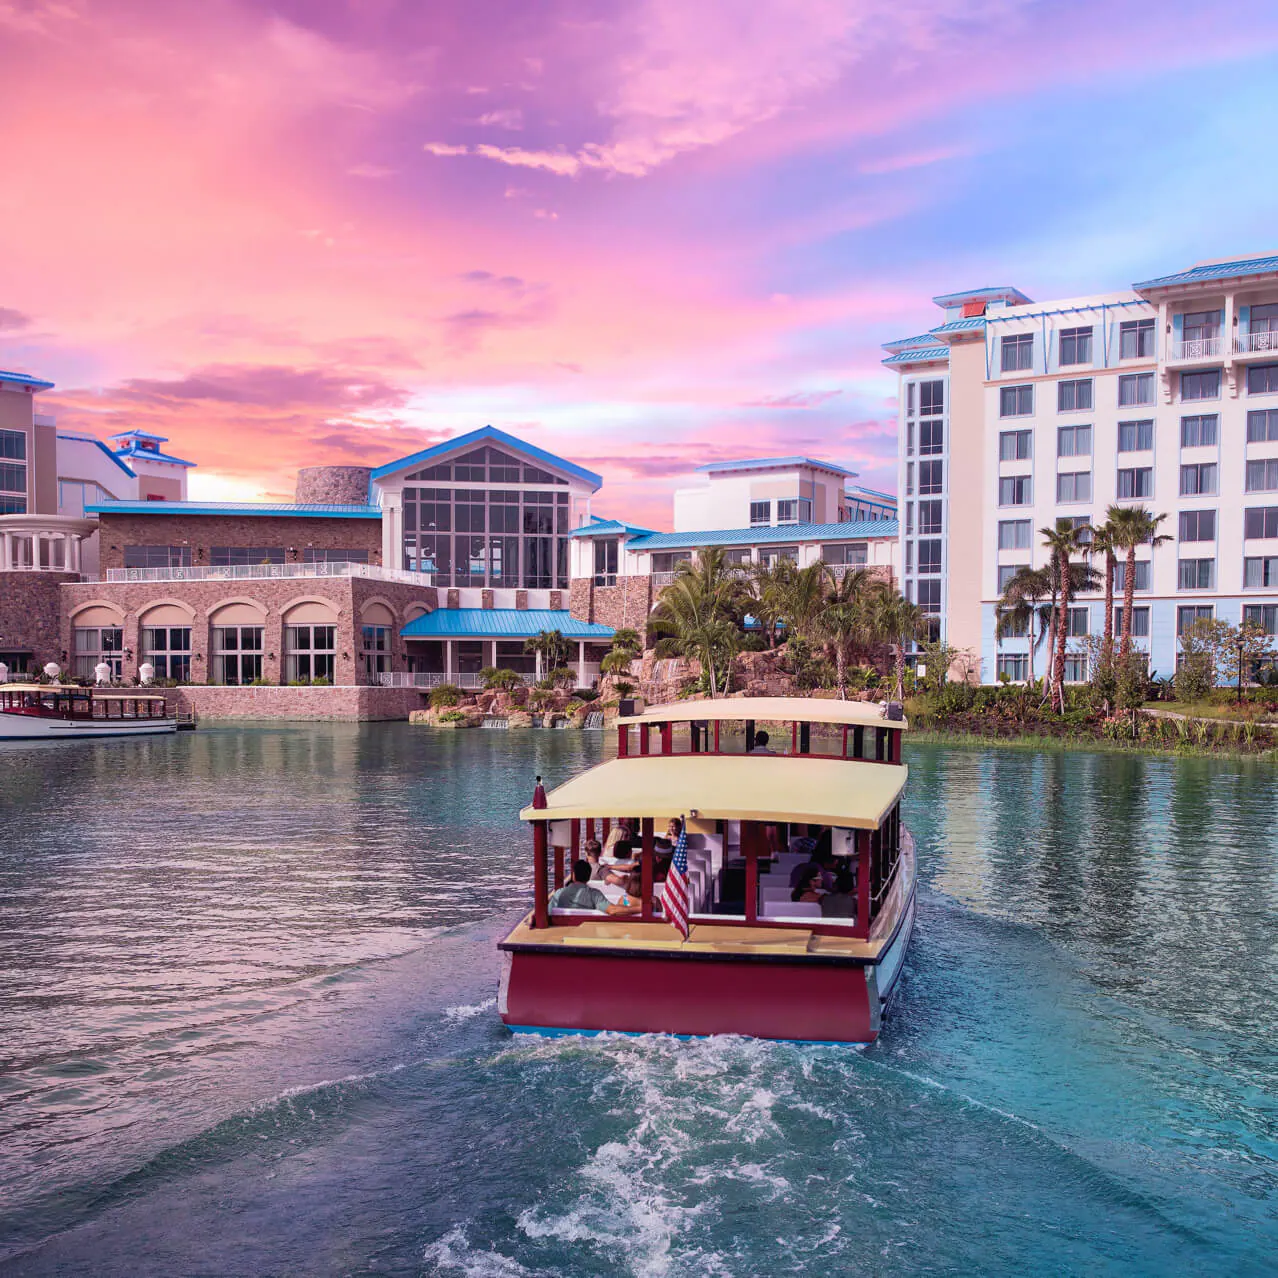
The resort interprets Caribbean island aesthetics through color palettes, architectural detailing, and landscaping that create an immersive yet professional atmosphere distinct from standard Orlando convention hotels. This environment allows display designers to incorporate thematic elements that reinforce brand narratives or industry contexts without extensive modification, as the base styling already supplies visual interest and warmth. Natural light penetration throughout many spaces introduces variables that must be calculated during display specification, particularly for digital screens, product visibility, and ambient lighting plans that maintain effectiveness from morning through evening sessions.
Operational nuance arises from the integration of these design features with functional requirements such as power distribution, data infrastructure, and traffic patterns. Planners familiar with the property recognize that the tropical motif extends to pre-function areas and outdoor zones, offering continuity for events that span multiple environments. This continuity reduces the need for abrupt visual resets between display floors and breakout sessions, supporting more cohesive attendee journeys. The abundance of daylight also affects HVAC demands and acoustic performance, considerations that influence both display fabrication choices and session scheduling to optimize comfort and engagement.
In the context of the Universal Area cluster, the resort provides an alternative to the denser convention density found closer to the Orange County Convention Center while retaining access to the same regional labor pool and supplier networks. This differentiation proves valuable for mid-sized programs that benefit from a resort-scale experience rather than pure display-hall adjacency, particularly when attendee feedback prioritizes atmosphere alongside logistical efficiency. Early site visits and review of floor plans allow precise alignment of custom elements with the existing architectural language.
Ballroom and Meeting Space Capabilities with Capacity Metrics
The 41,000-square-foot Grand Caribbean Ballroom stands as the primary venue for large-format displays, general sessions, or hybrid functions, supported by a 28-foot ceiling that facilitates overhead rigging, suspended graphics, and tall booth structures common in professional trade show environments. Adjacent support spaces enable registration, product sampling, or networking zones that maintain separation from main activities. The 30,000-square-foot Kingston Hall expands options for concurrent programming or overflow displays, while the combined 16 meeting rooms accommodate focused breakout sessions, workshops, or smaller-scale demonstrations with adaptable configurations.
Capacity ranges provide clear benchmarks: theater seating reaches 4,523 across primary spaces, classroom setups support 3,264, banquet events serve 3,384, and reception configurations handle 4,071. These figures, drawn from official destination marketing data, allow planners to model attendee density, display footprint allocation, and flow during peak periods. The total 115,000 square feet of flexible space, when combined with 16,000 square feet outdoors, creates layered programming possibilities including welcome events under open sky or closing receptions that capitalize on the resort's tropical landscaping.
Technical readiness across these areas includes provisions for utility ordering, AV integration, and data connectivity that align with expectations for modern corporate and association events. Planners should map electrical requirements and internet bandwidth needs against anticipated display loads during the initial site selection phase. The dedicated meetings entrance further supports efficient move-in and move-out by isolating display and contractor traffic from regular guest circulation, reducing congestion and enhancing security during installation windows.
When viewed against the wider Orlando landscape, including the Orange County Convention Center's 2,053,820 square feet of dedicated display space and 74 meeting rooms, this resort functions effectively as a headquarters property or complementary venue for citywide programs that distribute activities across multiple sites.
Grand Caribbean Ballroom: 41,000 sq ft, 28 ft ceiling height
Kingston Hall: 30,000 sq ft
Theater capacity up to 4,523
Classroom capacity up to 3,264
Banquet capacity up to 3,384
Reception capacity up to 4,071
16 adaptable meeting rooms
Housing Inventory and Attendee Experience Integration
The availability of 1,000 guest rooms, 83 of which are suites, supplies robust housing for events that prefer single-property containment or require headquarters accommodations near display spaces. Suite inventory supports executive meetings, sponsor hospitality, or VIP housing programs that enhance perceived value. Room block management becomes a central planning task, particularly during Orlando peak periods when demand from multiple convention sources converges on the Universal corridor and surrounding districts.
Proximity to Universal Orlando attractions adds a layer of programming flexibility, allowing organizers to incorporate optional experiences or downtime activities that improve overall attendance satisfaction and retention. This integration distinguishes the property within the North Orlando and I-Drive clusters by offering resort amenities without sacrificing access to the convention infrastructure that defines the market. Coordination of housing pickup, attrition clauses, and rate structures requires reference to current venue policies and historical performance data for comparable events.
Attendee flow between sleeping rooms, meeting areas, and display zones benefits from the property's intentional layout, which minimizes transit times and supports higher engagement levels across the schedule. For display-focused programs, this efficiency translates to increased booth traffic as participants move smoothly between educational content and product interaction areas. Planning documents should address wayfinding, digital signage opportunities, and staffing at key intersections to maintain momentum throughout the day.
Universal Area Positioning Within Orlando's Convention Clusters
Located at 6601 Adventure Way in the Universal Area, the resort occupies a strategic node that balances resort ambiance with connectivity to the International Drive convention corridor and the Orange County Convention Center campus. This positioning offers an alternative to the Disney Bonnet Creek and Lake Buena Vista cluster by emphasizing theme park adjacency and a distinct Caribbean sense of place rather than traditional golf or spa resort motifs. The surrounding district supports overflow demand, corporate roadshows, and targeted activations that leverage both the resort's internal capacity and the broader market infrastructure.
Orlando's meetings economy draws strength from the OCCC's 7,000,000 square feet of total meeting and event space, including its recent Grand Concourse Expansion, which creates opportunities for hybrid programs that distribute elements between the convention center and supporting hotels such as this one. The Universal Area's inventory complements the Rosen properties, Hyatt Regency Orlando, and Hilton Orlando by providing themed environments that appeal to specific audience demographics or content themes. Logistics planning must account for traffic patterns along major arteries that connect these districts during large move-in days.
For exhibitors, the location reduces certain transit challenges compared to more dispersed suburban options in Lake Nona or West Orlando while still delivering the operational advantages of a dedicated meetings entrance and planner support facilities. Understanding these district-level distinctions enables more targeted site selection that aligns venue attributes with event goals rather than defaulting to generic destination branding. The resort's phone contact at (407) 224-6229 serves as the primary point for initial inquiries regarding space availability and technical specifications.
Street address: 6601 Adventure Way, Orlando, FL 32819
Positioned in the Universal Area cluster
Supports integration with OCCC and I-Drive corridor events
Offers differentiated resort environment versus pure convention hotels
Access to supporting Orlando meetings infrastructure
Labor Considerations and Service Provider Coordination
Florida functions as a right-to-work state, which establishes an open-market labor environment that generally permits greater flexibility in contractor selection than union-exclusive jurisdictions. However, each venue and individual event maintains specific exhibitor and exhibitor-appointed contractor conditions that govern responsibilities for material handling, booth installation, electrical work, and supervision. At the Orange County Convention Center, certain services including utilities and aerial rigging are ordered directly through the facility, while hotels such as Loews Sapphire Falls Resort publish their own guidelines that must be reviewed in advance.
Exhibitor kits and service manuals provide the definitive reference for permissible activities by outside labor versus house staff, particularly during move-in, show days, and move-out phases. Professional planning resources emphasize early mapping of these requirements to avoid conflicts that could impact schedule or budget. The absence of a universal union mandate across Orlando properties allows customization to event scale, yet compliance remains essential for smooth operations at any given site.
Coordination between general service contractors, exhibitor-appointed contractors, and venue-exclusive providers forms a critical success factor. For programs at this resort, the dedicated meetings infrastructure supports efficient communication between these parties, while advance planning around peak labor demand periods in the Orlando market helps secure necessary resources. Documentation of all agreements and clear delineation of responsibilities minimizes disruptions and supports the overall quality of the attendee experience.
Reference to official sources including the Visit Orlando meetings portal and individual venue listings ensures access to current policies rather than assumptions based on past events. This disciplined approach aligns with best practices for the region's 2.1 million square feet of display space and supporting hotel inventory.
Support Infrastructure and Operational Efficiency Factors
Three meeting planner offices combined with a dedicated registration desk and separate meetings entrance demonstrate built-in infrastructure for professional event management at scale. These features enable centralized coordination for registration, credentialing, and real-time adjustments without interfering with leisure guest operations. For display programs, the dedicated entrance improves security and material flow, allowing contractors to manage installation sequences more predictably within the overall schedule.
Technology readiness across the 115,000 square feet includes provisions for high-speed connectivity, advanced audiovisual support, and adaptable power distribution that meet contemporary display and presentation standards. Planners should conduct detailed needs assessments early to confirm compatibility with proposed booth designs, interactive displays, and session formats. The 28-foot ceiling in the Grand Caribbean Ballroom particularly benefits productions requiring suspended elements or large-scale projection mapping.
Outdoor spaces expand the operational palette by providing venues for receptions, demonstrations, or experiential activations that utilize the Caribbean-inspired landscaping. Integration of indoor and outdoor components requires attention to weather contingencies, audio coverage, and attendee movement between zones. The overall property design prioritizes natural light and comfort, which influences everything from display material selection to session timing to maintain optimal conditions throughout multi-day programs.
When incorporated into larger Orlando events, these support elements allow the resort to function as an effective satellite or headquarters location that complements the primary display halls at the Orange County Convention Center or other district properties.
Dedicated meetings entrance for improved logistics
Separate registration desk for efficient attendee processing
Three on-site meeting planner offices
Natural light management across primary spaces
Technology infrastructure supporting modern displays
Strategic Event Development and Market Alignment
Successful programs at Loews Sapphire Falls Resort begin with alignment between event objectives and the property's specific attributes rather than generic application of standard frameworks. The Caribbean theme, expansive ballroom dimensions, and guest room capacity support creative approaches that differentiate the experience while delivering measurable business outcomes. Detailed floor plans, capacity charts, and operational manuals should inform all decisions regarding display density, session distribution, and ancillary functions.
In the broader Orlando context, where the convention economy spans the OCCC district, Universal properties, and surrounding clusters, this resort contributes specialized inventory that addresses demand for themed environments and integrated housing. Planners who maintain current knowledge of expansion projects such as the Grand Concourse at the convention center can position events to take advantage of synergistic scheduling and cross-promotion opportunities. Labor and service coordination remain central, requiring reference to each show's unique manual and the right-to-work parameters that govern the market.
Post-event analysis focused on space utilization, traffic patterns, and integration success provides data for continuous improvement in subsequent programs. The combination of 115,000 flexible square feet, substantial sleeping room inventory, and dedicated support facilities creates a capable platform for organizations seeking an alternative to more conventional venues while remaining within the primary convention corridor. Early engagement with all stakeholders establishes clear timelines and responsibility matrices that reduce risk and enhance execution confidence.
This disciplined planning methodology respects the venue's verified specifications and the documented characteristics of Orlando's meetings infrastructure, ensuring recommendations remain grounded in available facts and operational realities.