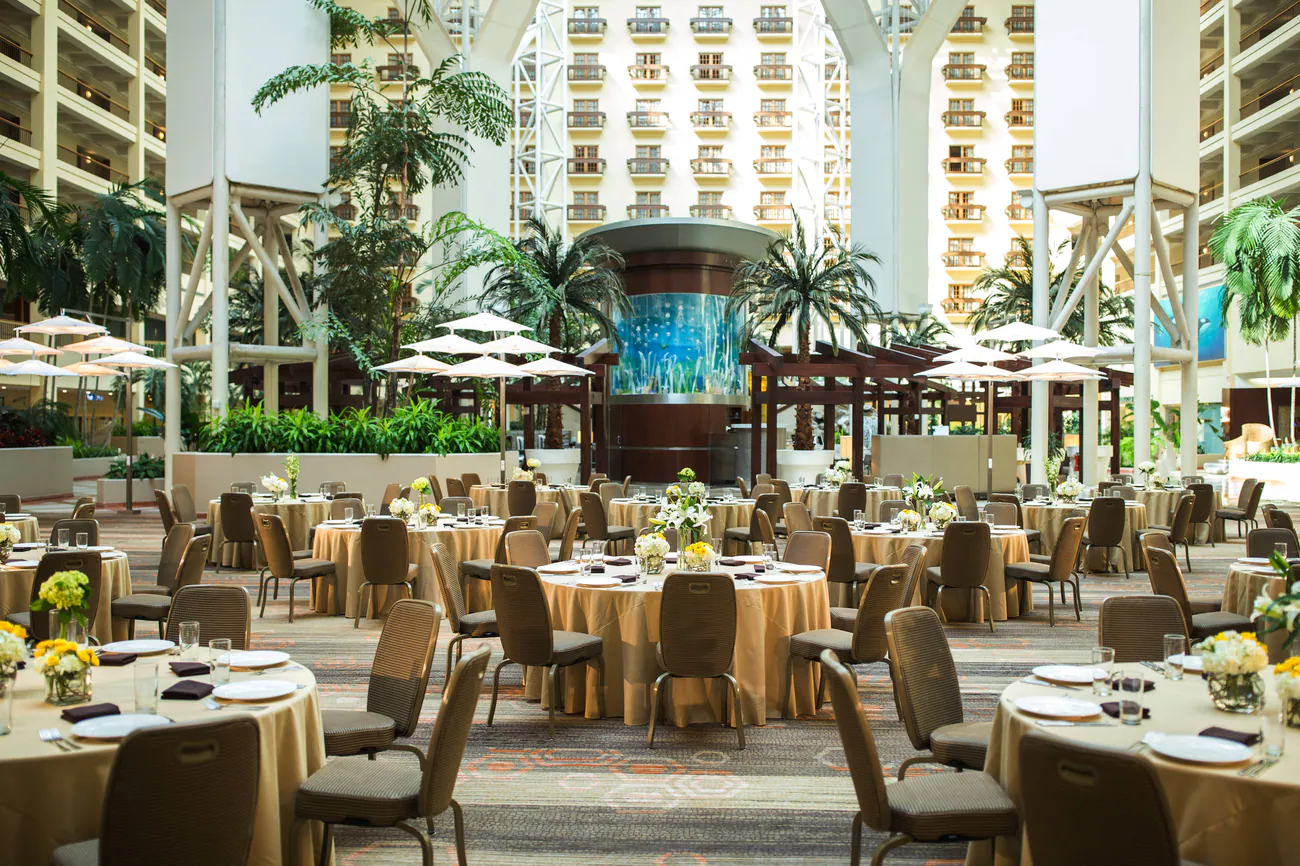
How much total meeting space does the Renaissance Orlando at SeaWorld offer?
The venue provides 210,433 square feet of total meeting and event space, including 73,332 square feet dedicated to displays.

Venues
Renaissance Orlando At SeaWorld support for Orlando exhibitors, shaped around venue timing, rental display needs, and a cleaner show-floor plan.
Plan Rental Displays for Renaissance Orlando at SeaWorld210,433 square feet of total indoor meeting and event space
73,332 square feet of dedicated display space
36,288-square-foot Oceans Ballroom with 22-foot ceilings
45 flexible conference rooms supporting varied session formats
Theater capacity of 3,000 and classroom capacity of 1,800
781 guest rooms with 65 suites for integrated attendee housing
20,000 square feet of outdoor event space for specialized activations
The Renaissance Orlando at SeaWorld occupies a key position in the I-Drive/Convention District and SeaWorld area, one of Orlando's primary clusters for meetings and displays. This district connects directly with the Orange County Convention Center's extensive facilities, which encompass 2,053,820 square feet of display space and 74 meeting rooms across its campus. Coordinators frequently select this venue when events require both substantial display flooring and proximate guest accommodations, reducing transportation logistics while capitalizing on the area's established infrastructure for large-scale conventions.
Orlando's overall meetings economy benefits from this concentration of properties, allowing planners to route overflow sessions or parallel programming across nearby venues when necessary. The SeaWorld corridor specifically differentiates itself through its balance of professional conference amenities and access to regional attractions, supporting attendee engagement beyond formal sessions. Planning documents should account for district-level traffic patterns, particularly during peak periods when the OCCC hosts major events that draw significant attendance to surrounding hotels like the Renaissance.
Coordination resources for this location stress early mapping of attendee flows between the property's display areas and external convention spaces. The venue's address at 6677 Sea Harbor Drive provides straightforward access from major Orlando arteries, supporting efficient move-in and move-out schedules that align with broader district operations. This positioning proves particularly relevant for trade shows and corporate activations that blend indoor displays with outdoor elements in the property's 20,000 square feet of landscaped space.
Alignment with OCCC's 7,000,000 square feet of total meeting space
SeaWorld district accessibility for multi-day conference routing
Support for hybrid events combining indoor displays and outdoor activations
Integration potential with Orlando's right-to-work labor framework
Within its 210,433 square feet of meeting facilities, the Renaissance Orlando at SeaWorld allocates 73,332 square feet specifically for display deployments. This configuration supports a range of display scales from modular booths to larger custom installations, with the 22-foot ceiling heights in primary spaces allowing for substantial signage and rigging considerations. Planners coordinate these elements by reviewing floor plans early to optimize traffic patterns and ensure compliance with venue-specific load limits and utility access points.
The property's design facilitates transitions between display zones and adjacent meeting areas, minimizing downtime during multi-format events. Modern AV infrastructure throughout the space enables integrated presentations that link display displays with session content. Coordinators should verify power distribution and data requirements against the event's technical rider, particularly when displays incorporate interactive elements or live demonstrations that draw from the venue's established infrastructure.
Ceiling heights and column spacing receive particular attention in planning documents for this venue. The 22-foot clearance in key areas accommodates larger display structures while maintaining clear sight lines for attendees. When mapping display layouts, planners factor in the total 73,332 square feet against anticipated booth counts and aisle requirements to prevent congestion during peak visitation periods.
Integration of display space with the venue's overall footprint allows for creative programming that extends beyond traditional trade show formats. The flexible nature of the 210,433 square feet supports reconfiguration between general sessions, display hours, and specialized workshops without requiring extensive dismantling.
The 36,288-square-foot Oceans Ballroom serves as the venue's flagship space, accommodating up to 3,000 in theater configuration, 1,800 classroom style, or 1,500 for banquets. With its 22-foot ceilings, this room supports significant display elements including large-scale displays, suspended signage, and technical staging that integrates with the ballroom's AV capabilities. Coordination for events utilizing this space typically begins with capacity modeling to balance display footprints against seating requirements for general sessions.
Planners leverage the ballroom's scale for hybrid formats where displays occupy portions of the floor during certain hours before reconfiguration for receptions or dinners. The room's dimensions allow for substantial networking zones adjacent to display areas, enhancing attendee interaction while maintaining clear circulation paths. Technical coordination focuses on the venue's modern AV systems, which support both presentation needs and display-linked digital content across the 36,288 square feet.
When incorporating displays into ballroom programming, attention to move-in sequencing proves essential given the room's central role in many conference agendas. The space's capabilities have positioned it as a preferred option for organizations seeking a single-room solution for both display and plenary functions within Orlando's SeaWorld district.
Theater capacity: 3,000 guests
Classroom capacity: 1,800 attendees
Banquet capacity: 1,500 with integrated display options
Reception capacity: 2,800 supporting mixed-use configurations
The Renaissance Orlando at SeaWorld provides 45 flexible conference rooms that coordinators configure for breakout sessions, workshops, and smaller display-related meetings. These spaces complement the main display areas by offering proximate locations for focused discussions or product demonstrations that support the larger floor program. Planning involves mapping session schedules against room capacities to ensure smooth attendee transitions between display viewing and specialized content tracks.
Room flexibility allows adaptation for various formats, from intimate board meetings to classroom-style presentations that accommodate up to several dozen participants. When events feature displays, these rooms often host supplier meetings or educational sessions that drive traffic back to the main display areas. Coordinators document AV requirements for each space early, leveraging the venue's modern equipment to maintain technical consistency across all programming elements.
The distribution of these 45 rooms throughout the property enables parallel programming without congestion. Strategic room block planning considers proximity to display spaces, minimizing travel time and supporting denser schedules. This configuration has proven effective for associations and corporations that require both substantial display presence and diverse educational components within a single venue.
The property includes 20,000 square feet of lush outdoor event space that coordinators transform for receptions, product launches, or experiential activations that complement indoor displays. This area provides differentiation for events seeking to incorporate Orlando's climate into their programming while maintaining direct connection to the 210,433 square feet of indoor facilities. Planning documents address weather contingencies, lighting requirements, and smooth integration with interior spaces through adjacent access points.
Outdoor activations often feature thematic elements that align with the SeaWorld district's character, creating memorable extensions of the indoor display program. Coordinators work with catering teams to manage food and beverage service across both environments, ensuring consistent attendee experience. The space's capacity supports receptions for up to several hundred while allowing for branded installations or interactive displays that utilize the tropical surroundings.
Effective utilization requires detailed timeline development that accounts for setup, event execution, and breakdown without disrupting indoor programming. The outdoor area's adjacency to main facilities enables hybrid events where attendees move fluidly between climate-controlled display halls and open-air networking zones.
20,000 square feet available for custom configurations
Integration with indoor display and ballroom spaces
Support for receptions and experiential brand activations
Thematic alignment with SeaWorld area environment
Florida operates as a right-to-work state, creating a mixed open-market labor environment where specific rules are determined by each event's organizer, designated service contractor, and venue guidelines. At the Renaissance Orlando at SeaWorld, coordinators confirm labor parameters through the official event manual rather than making broad assumptions. This approach ensures compliance while allowing flexibility in how display installation, AV support, and general services are resourced.
Planning resources emphasize early review of exhibitor-appointed contractor conditions and house policies for utilities, rigging, and technical services. The venue's full catering and modern AV infrastructure typically operate under established protocols that align with the property's operational standards. Coordinators document all service orders in advance to prevent scheduling conflicts during critical move-in and move-out windows.
Successful events at this property result from thorough pre-planning that accounts for show-specific labor requirements within Orlando's broader convention framework. This includes coordination with the Orange County Convention Center when events span multiple venues, ensuring consistent service levels across the district. Documentation and clear communication with all stakeholders remain central to maintaining timelines and budget parameters.
Right-to-work state supporting open-market labor access
Event-specific rules determined by show organizer and venue manual
Advance ordering required for utilities and technical services
Focus on exhibitor-appointed contractor compliance protocols
With 781 guest rooms and 65 suites, the Renaissance Orlando at SeaWorld enables coordinators to create comprehensive experiences where housing, meetings, and displays occur within the same property. This integration reduces external logistics and supports higher attendance rates by minimizing travel between venues. Planning involves block allocation strategies that position key decision-makers near display and session areas for maximum engagement.
The guest room inventory complements the 210,433 square feet of meeting space by providing convenient access to all event components. Suites offer options for VIP hosting or small private meetings, while standard rooms support general attendee needs. Coordinators factor room types into overall event design, particularly for multi-day programs where rest and recovery directly impact display floor productivity.
This on-property integration differentiates the venue within Orlando's SeaWorld district, allowing for extended programming that flows naturally from morning sessions through evening receptions. The setup supports both corporate conferences and association events that benefit from having all elements contained in one location near the Orange County Convention Center.
FAQ
The venue provides 210,433 square feet of total meeting and event space, including 73,332 square feet dedicated to displays.
The 36,288-square-foot Oceans Ballroom accommodates up to 3,000 in theater style, 1,800 classroom, 1,500 for banquets, and 2,800 for receptions.
The property features 45 flexible conference rooms that support diverse programming formats alongside the main display and ballroom spaces.
Florida's right-to-work status creates a mixed open-market environment. Specific rules are defined by each event's organizer, service contractor, and official venue manual.
Yes, 20,000 square feet of outdoor event space allows for tropical-themed activations that integrate with the indoor 210,433 square feet of meeting facilities.
The Renaissance Orlando at SeaWorld sits in the SeaWorld district with convenient access to the OCCC, supporting coordinated multi-venue events within Orlando's primary convention corridor.
Ready for the next Orlando show?