How much total meeting space does Rosen Shingle Creek provide?
The property offers 524,000 square feet of versatile meeting and event space, which includes 195,000 square feet dedicated to displays and 136,000 square feet of outdoor area.

Venues
Rosen Shingle Creek support for Orlando exhibitors, shaped around venue timing, rental display needs, and a cleaner show-floor plan.
Plan Rental Displays for Rosen Shingle Creek524,000 square feet of total meeting and event space
195,000 square feet of display space
95,000-square-foot largest room with 31-foot ceilings
99 meeting rooms supporting flexible breakouts
1,501 guestrooms including 191 suites
Capacities reaching 9,500 theater, 6,800 banquet, and 10,000 reception
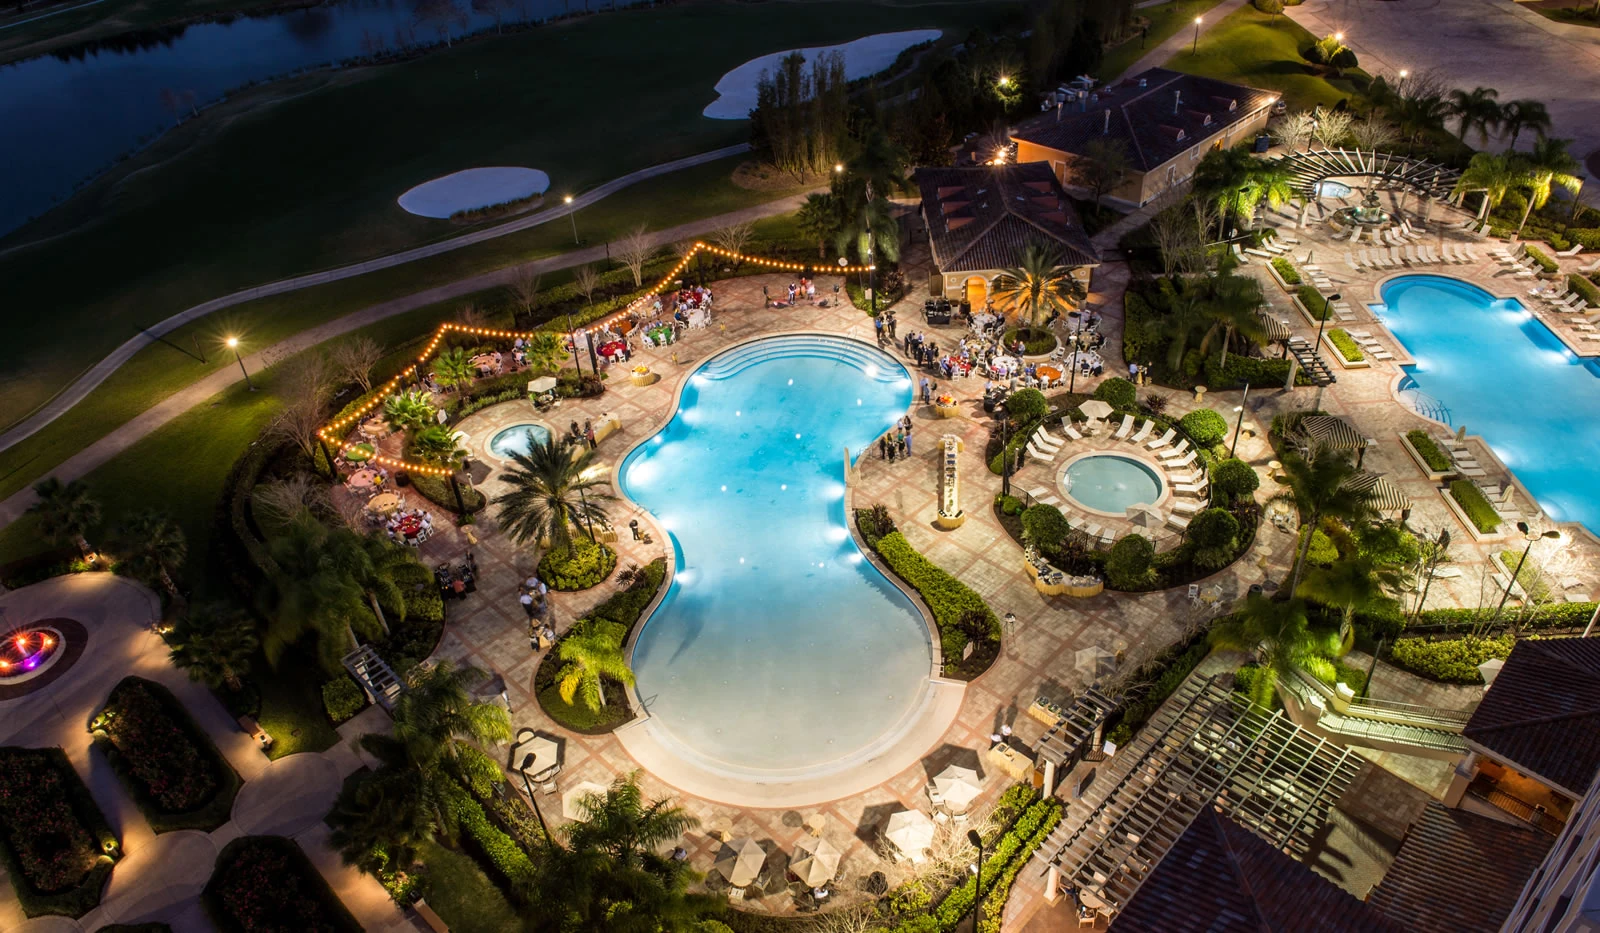
136,000 square feet of outdoor event terrain
Rosen Shingle Creek forms part of the primary convention-services cluster led by the Orange County Convention Center and adjacent I-Drive hotels. This district supports efficient transitions between display halls, ballrooms, and guest accommodations, reducing transportation variables common in more spread-out resort areas such as Disney or Bonnet Creek.
The venue’s location on Universal Boulevard places it within the broader SeaWorld corridor, where infrastructure favors large-scale business events over leisure-only traffic. Planners frequently route multi-property conferences through this cluster because the density of meeting inventory allows for overflow sessions or concurrent activations without long commutes.
District-level differentiation appears in the emphasis on operational logistics rather than theme-park adjacency. Event manuals and service orders at properties in this corridor typically prioritize rapid load-in sequencing, utility distribution, and clear delineation between public and secured display zones.
Core component of I-Drive/Convention Area/SeaWorld cluster
Supports efficient multi-venue conference routing
Operational focus distinct from resort-style Bonnet Creek inventory
The property supplies 524,000 square feet of versatile indoor and outdoor space, of which 195,000 square feet is allocated for displays. The largest single room spans 95,000 square feet with a 31-foot ceiling height, enabling large-format island displays, suspended signage, and unobstructed sightlines for up to 9,500 attendees in theater configuration.
With 99 meeting rooms, coordinators can segment programming into concurrent tracks while maintaining proximity to the main display floor. Classroom capacity reaches 6,432 and banquet seating 6,800, providing flexibility for hybrid days that combine education sessions with networking dinners. Outdoor space expands options for experiential activations that cannot be accommodated indoors.
Ceiling heights and column spacing in key areas accommodate standard display structures as well as custom builds. Planners should reference exact floor plans during the RFP stage to confirm load capacities, power distribution, and rigging points before finalizing designs.
These dimensions position Rosen Shingle Creek as a viable alternative or complement to the Orange County Convention Center’s 2.1 million square feet of display space when events require integrated lodging and meeting space under one roof.
The hotel contains 1,310 sleeping rooms and 191 suites for a total of 1,501 units. This inventory supports full absorption of large conferences, minimizing the need for satellite hotels and simplifying attendee management. Complimentary in-room Wi-Fi and the absence of resort fees reduce friction points that can affect registration and satisfaction metrics.
On-site amenities include a championship golf course, an award-winning spa, and two AAA Four Diamond restaurants. These facilities allow planners to incorporate wellness breaks, client entertainment, or off-program networking without leaving the property. Such integration streamlines daily schedules and keeps participants concentrated on event objectives.
For multi-day programs, room blocks can be structured to place VIPs and exhibitors in proximity to meeting entrances, improving flow during peak move-in and move-out periods. Early coordination of rooming lists against display installation timelines helps prevent bottlenecks at elevators and loading areas.
1,501 total guestrooms and suites
Complimentary in-room Wi-Fi with no resort fee
On-site golf, spa, and signature dining options
Florida operates as a right-to-work state, creating an open-market labor environment where final rules are established by each event’s organizer, designated service contractor, and venue-specific manual. Exhibitors and coordinators must review the individual show kit rather than assume uniform policies across Orlando properties.
At the nearby Orange County Convention Center, exhibitor-appointed contractors follow published conditions, with certain utilities and aerial rigging ordered directly through the facility. Similar verification is required for Rosen Shingle Creek, where house audio-visual policies and display labor parameters can vary by event scale and union agreements in effect at the time.
Effective planning includes budgeting for both general and specialized labor categories early. Advance ordering of services through official channels prevents last-minute conflicts during move-in. Documentation of all agreements also protects against schedule compression common in large ballroom-to-display transitions.
Coordinators treat each event’s manual as the definitive source, cross-referencing it against anticipated display weight loads, electrical demands, and installation timelines to maintain compliance and operational smoothness.
Right-to-work state with open-market labor default
Event-specific manuals dictate final rules
Advance ordering through official channels recommended
The 136,000 square feet of outdoor event terrain expands programming options beyond the indoor 388,000 square feet. Planners utilize these areas for product demonstrations, vehicle displays, hospitality pavilions, or evening receptions that capitalize on Central Florida weather patterns.
Integration between indoor display halls and outdoor zones requires detailed site diagrams to align traffic patterns, power routing, and security perimeters. When weather contingencies arise, the venue’s flexible configuration allows rapid relocation of elements between covered and open spaces.
Hybrid formats benefit from the property’s scale. Morning general sessions in the 95,000-square-foot ballroom can flow into afternoon outdoor activations or display viewing, maintaining momentum across the full day. Coordination of audiovisual infrastructure between zones ensures consistent branding and technical performance.
Maximum capacities include 9,500 theater-style, 6,432 classroom, 6,800 banquet, and 10,000 for receptions. These figures allow coordinators to match room sets to session objectives while preserving space for displays and circulation. Theater layouts maximize general-session attendance, whereas classroom or banquet setups support deeper interaction.
The 31-foot ceiling in the largest room supports tiered seating, lighting grids, and large-scale scenic elements without compromising safety clearances. Planners model attendee density against fire-code requirements and display booth footprints to prevent congestion during peak hours.
Data from past events in the I-Drive cluster shows that properties offering both substantial display space and on-site lodging achieve higher session attendance rates. Rosen Shingle Creek’s metrics enable this combined model, provided move-in and move-out schedules are synchronized with guest check-in windows.
Scenario planning that tests multiple configurations during the RFP process yields more accurate labor and material estimates. Early validation of capacities against expected registration numbers prevents costly on-site adjustments.
9,500 theater, 6,800 banquet, 10,000 reception
6,432 classroom configuration capability
Ceiling height supports complex scenic and AV elements
Successful events begin with submission of detailed RFPs that reference the venue’s published metrics and include preliminary floor plans. Early engagement with the property’s event team establishes timelines for service orders, security requirements, and food-and-beverage minimums.
Logistics checklists should sequence display installation ahead of attendee arrival, allocate buffer time for union or contractor handoffs, and map all power and data runs against the final booth layout. Regular progress reviews with the designated service contractor keep the program on schedule despite the complexity of 195,000 square feet of display space.
Post-event debriefs focused on actual versus projected capacities, labor efficiency, and attendee feedback refine future activations at this property or similar I-Drive venues. Documentation of these insights builds institutional knowledge that improves budgeting accuracy and reduces risk on subsequent programs.
The venue’s ranking among top U.S. Meeting hotels by Cvent reflects consistent performance in these operational areas when planners apply disciplined, specification-driven coordination.
FAQ
The property offers 524,000 square feet of versatile meeting and event space, which includes 195,000 square feet dedicated to displays and 136,000 square feet of outdoor area.
The largest room measures 95,000 square feet with a 31-foot ceiling height, supporting theater capacities up to 9,500 and various display configurations.
Rosen Shingle Creek features 1,310 sleeping rooms and 191 suites for a combined total of 1,501 units, plus complimentary in-room Wi-Fi and no resort fee.
Florida’s right-to-work status creates an open-market environment. Final labor rules are defined in each event’s service manual and by the designated contractor. Confirm all policies directly with the organizer and venue before ordering services.
Yes. The combination of 195,000 square feet of display space, 99 meeting rooms, and on-site guestrooms allows smooth integration of trade show floors with educational sessions and networking events.
The hotel functions effectively as a standalone host or complementary venue within the I-Drive cluster. Its inventory supports events that need integrated lodging and meeting space while remaining proximate to the Orange County Convention Center’s larger display halls.
Ready for the next Orlando show?