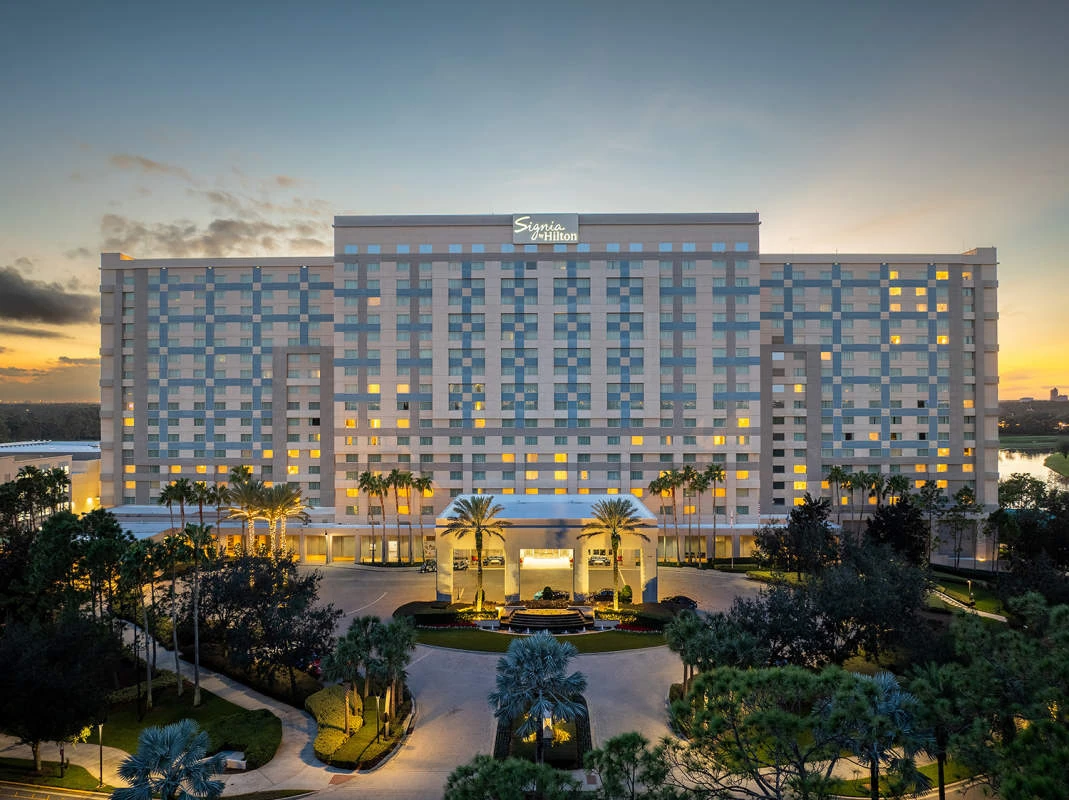
Core Venue Specifications for Bonnet Creek Planning
231,000 square feet of total meeting and event space
104,539 square feet available for display and display configurations
Largest room spans 35,925 square feet with 20-foot ceilings
34 meeting rooms supporting flexible breakout programming
1,009 guest rooms including 36 suites for attendee housing
Capacities reaching 4,692 theater, 2,700 classroom, and 2,000 banquet
Resort amenities encompassing lagoon pool, lazy river, spa, and 12 dining outlets
Strategic Positioning in the Disney and Bonnet Creek District
The Signia by Hilton Orlando Bonnet Creek at 14100 Bonnet Creek Resort Lane operates within the Disney / Bonnet Creek / Lake Buena Vista cluster, a key node in Orlando’s meetings market that emphasizes large resort inventory and multi-day conference flow. This district differentiates from the primary I-Drive and Orange County Convention Center corridor by offering a more integrated resort environment where business programming can extend into theme park-adjacent experiences. Planners frequently select this area for events that require both substantial indoor space and convenient access to attractions without the logistical density of the convention center campus.
Official destination marketing highlights the property’s ability to blend business and pleasure, supporting activations that leverage Orlando’s position as the top meetings destination according to CVENT data. The Bonnet Creek location enables routing that incorporates nearby properties and reduces transit times for attendees staying on-site. This setup proves advantageous for associations and corporate groups planning programs that span several days, where the resort setting enhances retention and engagement beyond standard display hours.
Operational detail at this level involves mapping session blocks against district traffic patterns, ensuring that display move-in schedules align with resort check-in windows and local infrastructure capacity. The area’s growth as a conference hub reflects sustained demand for venues that deliver both scale and experiential elements, distinguishing it from suburban overflow options in Lake Nona or Winter Garden.
Meeting Space Specifications and Display Configuration Options
Nearly 231,000 square feet of dedicated meeting and event space at the Signia by Hilton Orlando Bonnet Creek includes 104,539 square feet adaptable for displays, displays, and interactive installations. The largest single room measures 35,925 square feet with ceiling heights of 20 feet, providing clearance for larger booth structures, rigging elements, and sightline requirements common in trade show environments. These dimensions allow for theater-style arrangements up to 4,692 attendees or classroom formats for 2,700, supporting a range of hybrid event designs.
The venue’s 34 meeting rooms offer additional flexibility for concurrent sessions, product demonstrations, or breakout workshops that complement main display areas. Planners should evaluate floor plans early to optimize traffic flow between display zones and secondary spaces, particularly when integrating with the property’s overall 231,000-square-foot footprint. Verified metrics from the official Orlando meetings portal confirm these capacities, enabling precise pre-event modeling without reliance on generalized assumptions.
In the context of Bonnet Creek’s resort cluster, these specifications facilitate events that transition smoothly from formal presentations to experiential zones. Coordination resources emphasize reviewing power distribution, access points, and load-in pathways specific to each program’s exhibitor kit to maintain operational efficiency throughout the event lifecycle.
This display space supports both standalone activations and overflow programming from larger OCCC events, where the 2.1 million square feet of display space at the convention center creates natural synergies for distributed attendee groups.
Review display floor loading specifications in the event manual
Align booth layouts with 20-foot ceiling clearances in primary rooms
Map utility requirements against the venue’s 34 breakout rooms
Account for district traffic when scheduling move-in and move-out
Guest Room Inventory and On-Site Resort Integration
The property offers 1,009 newly renovated guest rooms and suites, including 36 dedicated suites that accommodate VIPs, speakers, and key exhibitors during multi-night conferences. This inventory supports full-event housing that minimizes external transportation needs and strengthens the immersive resort experience characteristic of the Bonnet Creek district. Planners utilize these accommodations to create smooth attendee journeys from sleeping rooms to meeting spaces and amenity areas.
Integration with resort amenities enhances overall program value. These include a lagoon-style pool, a three-acre lazy river, a world-class spa, and 12 unique dining outlets that provide diverse culinary and recreational options. Such features allow organizers to schedule networking events, team-building activities, or downtime that align with formal sessions, creating differentiated experiences not typically available in pure convention-center environments.
Operational planning at this scale involves forecasting room blocks against expected attendance derived from theater and banquet capacities. The resort’s curated activities further support extended stays, enabling events to occupy the full spectrum of attendee time while maintaining focus on business objectives.
This combination of sleeping rooms and amenities positions the Signia by Hilton Orlando Bonnet Creek as an effective choice for conferences seeking to merge productivity with Orlando’s theme park magic, as noted in official destination descriptions.
Event Capacities and Format Flexibility
Capacities at the Signia by Hilton Orlando Bonnet Creek scale effectively across formats, with theater seating for up to 4,692, classroom configurations supporting 2,700, banquet service for 2,000, and reception-style events accommodating 3,781. These figures, paired with the 35,925-square-foot largest room, enable general sessions, award ceremonies, and display-linked functions within a single property footprint. The 20-foot ceiling height contributes to unobstructed sightlines and audiovisual impact across large gatherings.
Flexibility extends to the 34 meeting rooms that function as breakout or concurrent spaces, allowing event architects to segment programming without requiring off-site movement. This internal versatility proves particularly useful in the Bonnet Creek cluster, where planners often design multi-track agendas that leverage both indoor facilities and outdoor amenity zones.
When coordinating with the wider Orlando market, these capacities complement the Orange County Convention Center’s 2,053,820 square feet of display space and 74 meeting rooms. Organizers can route overflow sessions or hospitality functions to the Signia property, optimizing overall campus utilization across the Disney and convention districts.
Detailed capacity planning should incorporate district-specific factors such as peak traffic during major conventions and alignment with the Grand Concourse Expansion at the OCCC to avoid bottlenecks in attendee movement.
Theater capacity of 4,692 for keynote and general sessions
Classroom capacity of 2,700 for educational programming
Banquet capacity of 2,000 for formal dinners and galas
Reception capacity of 3,781 for networking and display previews
Labor Environment and Coordination Considerations
Orlando operates within Florida’s right-to-work framework, creating a mixed labor environment where final rules depend on the specific show organizer, designated service contractor, and individual venue manual. At hotel and resort properties such as the Signia by Hilton Orlando Bonnet Creek, exhibitors and planners must consult the event-specific exhibitor kit rather than assuming uniform policies across the market. This approach ensures compliance while allowing appropriate contractor selection based on documented requirements.
The nearby Orange County Convention Center publishes formal exhibitor and exhibitor-appointed contractor conditions, with certain technical services ordered directly through the center. Similar verification processes apply to Bonnet Creek venues, where house policies on audiovisual, rigging, and utilities should be confirmed in advance. As a planning resource, emphasis remains on cross-referencing all documentation to align labor allocations with move-in, display installation, and dismantle timelines.
This market-level positioning supports efficient coordination without venue-specific operational mandates. Planners benefit from early review of service manuals to map responsibilities across general service contractors, exhibitor-appointed contractors, and in-house teams, particularly when events span multiple days in the resort setting.
Attention to these details helps maintain schedule integrity in a destination that hosts significant convention volume, ensuring that display programs at the Signia property integrate smoothly with broader Orlando logistics.
Synergies with Orlando’s Convention Infrastructure
The Signia by Hilton Orlando Bonnet Creek maintains natural alignment with the Orange County Convention Center, which offers 7,000,000 square feet of total meeting and event space including 2,053,820 square feet of dedicated display space and 74 meeting rooms. This relationship allows for hybrid events where core displays occur at the OCCC while ancillary programming, housing, and receptions utilize the Bonnet Creek resort’s 231,000 square feet and extensive guest room inventory.
The current Grand Concourse Expansion at the convention center further enhances district connectivity, supporting increased attendance that can overflow into nearby resort properties. Planners often design routing that capitalizes on free Wi-Fi in public areas, on-site parking, and covered loading infrastructure at the OCCC while leveraging the Signia’s resort amenities for attendee satisfaction.
In the broader Orlando meetings ecosystem, this integration reflects the destination’s strength in providing varied venue scales from the primary convention district to specialized resort clusters. The Signia property’s 12 dining outlets, spa, and recreational features add layers of experiential value that complement the convention center’s three full-service restaurants and multiple food courts.
Effective coordination involves timeline mapping that accounts for cross-venue transportation, shared attendee demographics, and phased move-in schedules to maximize the combined capabilities of both locations.
Best Practices for Multi-Day Conference and Display Success
Successful events at the Signia by Hilton Orlando Bonnet Creek begin with comprehensive review of the property’s metrics against program objectives, focusing on how the 104,539 square feet of display space and 35,925-square-foot primary room can accommodate specific booth counts and activation zones. Early engagement with capacities for theater, classroom, banquet, and reception setups prevents last-minute adjustments while allowing full utilization of the 34 meeting rooms for specialized tracks.
Incorporating the resort’s lagoon-style pool, three-acre lazy river, spa services, and dining diversity into the agenda creates balanced schedules that sustain attendee energy across multiple days. This approach aligns with Orlando’s reputation as a premier meetings destination where business objectives and destination appeal reinforce one another.
District-level awareness of Bonnet Creek traffic patterns, proximity to theme parks, and connections to the OCCC campus supports precise logistics planning. Verification of all labor, utility, and audiovisual policies through official event documentation remains essential in the right-to-work environment to maintain compliance and operational smoothness.
These practices position the venue as a versatile option for organizations seeking scale, flexibility, and memorable experiences within Orlando’s established convention infrastructure.
Cross-reference all capacities with expected attendance profiles
Integrate amenity access into multi-day programming timelines
Map display zones against 20-foot ceiling and space specifications
Confirm show-specific rules through the designated service manual